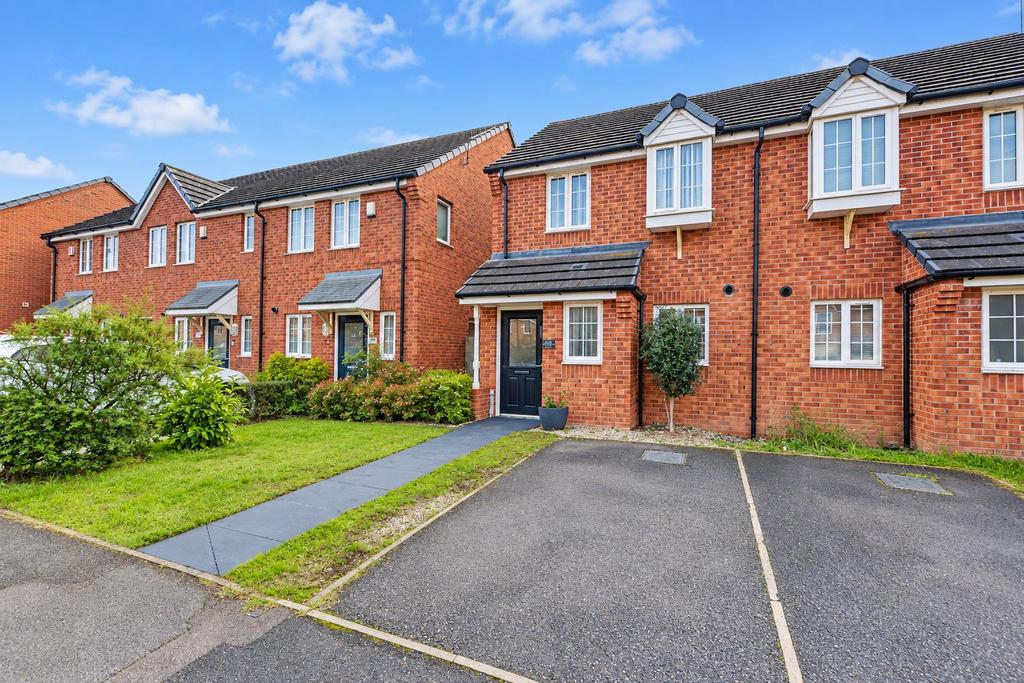
House for sale
Nottingham
2 bedrooms·1 bathroom
221.934 €
Listed Oct 3, 2026
About this listing
Robert Ellis Estate Agents are delighted to present this well-maintained two-bedroom home, ideal for first-time buyers, couples or investors. The accommodation includes a fitted kitchen, spacious lounge with French doors, ground floor WC, two good-sized bedrooms and a family bathroom. Outside is driveway parking and an enclosed rear garden with decking, pergola, patio and lawn, perfect for relaxing and entertaining. Robert Ellis Estate Agents are delighted to offer for sale this well-presented two-bedroom home, situated on Bakewell Drive in a popular residential location. Offering modern accommodation, driveway parking and a fantastic enclosed rear garden, this would make an ideal purchase for first-time buyers, couples or investors. The property opens into a welcoming entrance hallway with stairs leading to the first floor and the added convenience of a ground floor WC. The fitted kitchen provides a range of wall and base units, an oven with induction hob, space for appliances and room for a dining table. To the rear is the bright and comfortable lounge, with French doors opening directly onto the garden, creating a great space for relaxing and entertaining. Upstairs are two well-proportioned bedrooms, with the main bedroom benefiting from ample built-in storage. Completing the first floor is the family bathroom, fitted with a three-piece suite including a bath with shower over. Outside, the property benefits from a driveway providing off-road parking and gated access to the rear. The enclosed garden is a real highlight, offering a decked seating area with lighting and a pergola, paved patio and lawn – perfect for summer evenings, entertaining friends or simply enjoying the outdoors. A fantastic opportunity for buyers looking for a home they can move straight into, with plenty of practical living space both inside and out. Entrance Hallway - Composite double glazed entrance door to the front elevation, wall mounted radiator, staircase leading to the first floor landing, doors leading off to: Wc - 1.6 x 1.0 approx (5'2" x 3'3" approx) - UPVC double glazed window to the front elevation, extractor fan, WC, wall mounted radiator, handwash basin with mixer tap and tiled splashback. Kitchen - 2.4 x 4.0 approx (7'10" x 13'1" approx) - A range of wall and base units with worksurfaces over incorporating a sink and drainer unit with mixer tap, space and plumbing for a washing machine, oven with induction hob over and extractor hood above, space and point for a fridge freezer, wall mounted radiator, UPVC double glazed window to the front elevation. Lounge - 4.3 x 2.9 approx (14'1" x 9'6" approx) - Wall mounted radiator, UPVC double glazed window to the rear elevation, UPVC double glazed French doors leading out to the rear garden. First Floor Landing - Loft access hatch, doors leading off to: Bedroom One - 3.6 x 3.3 approx (11'9" x 10'9" approx) - Two UPVC double glazed windows to the front elevation, wall mounted radiator, ample built-in storage. Bedroom Two - 2.2 x 3.7 approx (7'2" x 12'1" approx) - UPVC double glazed window to the rear elevation, wall mounted radiator. Bathroom - 2.0 x 1.9 approx (6'6" x 6'2" approx) - UPVC double glazed window to the rear elevation, panelled bath with mains fed shower over, WC, handwash basin with mixer tap, wall mounted radiator, extractor fan. Outside - Front Of Property - To the front of the property there is a driveway providing off the road parking with paved pathway leading to the front entrance door and secure gated access to the rear of the property. Rear Of Property - To the rear of the property there is an enclosed rear garden with decking incorporating lighting and pergola over, paved patio area, garden laid to lawn, fencing and walled boundaries, secure gated access to the front of the property. Agents Notes: Additional Information - Council Tax Band: B Local Authority: Nottingham Electricity: Mains supply Water: Mains supply Heating: Mains gas Septic Tank : No Broadband: BT, Sky, Virgin Broadband Speed: Standard 7mbps Ultrafast 5500mbps Phone Signal: 02, Vodafone, EE, Three Sewage: Mains supply Flood Risk: No flooding in the past 5 years Flood Defences: No Non-Standard Construction: No Any Legal Restrictions: No Other Material Issues: No A WELL PRESENTED HOME FOR SALE !
What's included
Garden
TypeTownhouse
Bedrooms2
Bathrooms1
HeatingAsk Agent
Location
Map loading soon
Neighborhood data on demand
Nearby essentials will load when this section comes into view.
Mortgage calculator
Estimated monthly payment
1.099 €/mo
Down payment10 % · 22.193 €
22.193 €199.741 € loan
Term
Total repayable329.676 €
Interest rate4.40 %
Representative estimate · Landomo is not a mortgage broker. · Rates updated April 2026