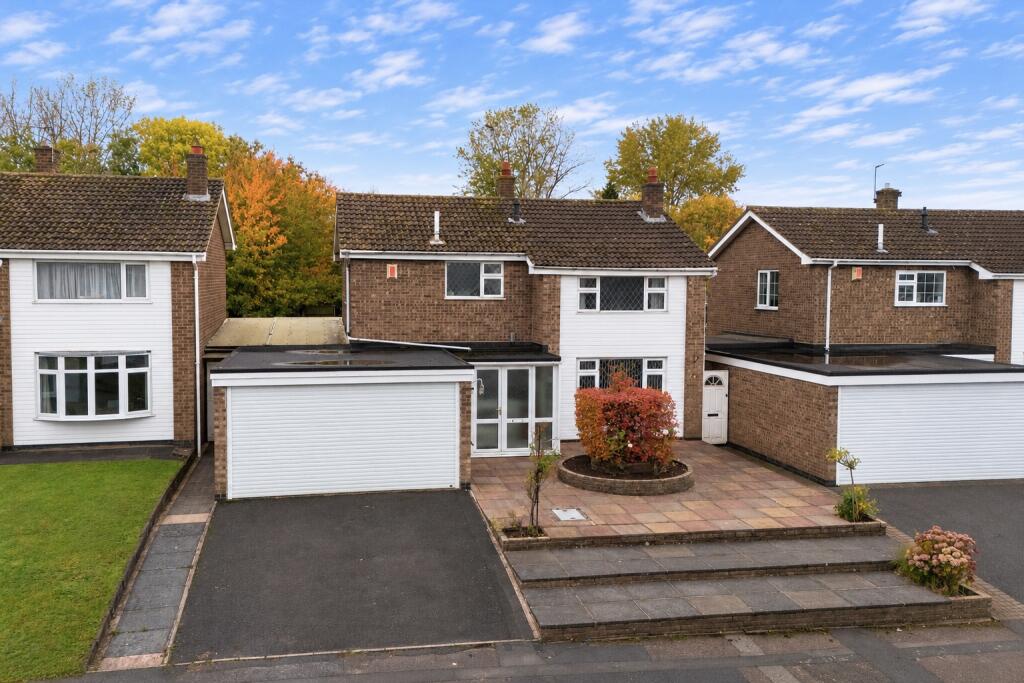
House for sale
Leicester, Rushey Mead
4 bedrooms·2 bathrooms
635.263 €
Listed Nov 5, 2026
About this listing
A RARE OPPORTUNITY – FIRST TIME TO MARKET IN 55 YEARS
Looking to view? Call & press option 2
Set in a quiet cul de sac location within the ever-popular area of Rushey Mead, this much-loved extended four bedroom detached home is coming to the market for the very first time since it was built 55 years ago – a truly rare find. Having been carefully maintained and cherished by the current owners, the property sits on a fantastic plot and offers an exciting opportunity for its next chapter, with bags of potential to create a stunning forever home.
This home is within easy reach of local shops, well-regarded schools, parks and excellent road links including the A46 – making it ideal for families and commuters alike.
Step through the bright, spacious porch, where there’s plenty of room for coats, shoes and school bags. The entrance hall leads to the ground-floor rooms and has a handy downstairs WC, a generous storage cupboard and stairs to the first floor.
To your right, the 34-foot dual aspect lounge and dining room gives the whole family space to spread out. Gather around the feature fireplace for a cosy film night or pull up a chair at the dining table for family dinners and family celebrations. At the rear, the extended kitchen has a range of wall and base units, built-in appliances and room for a dining table. and looks out over the garden, and a door leads directly outside.
Upstairs, the landing gives access to all four bedrooms, the family shower room, the loft and the airing cupboard housing the combi central heating boiler. The bright, spacious master bedroom has a wide window and plenty of room for bedroom furniture. The three further bedrooms give children their own space as they grow, with the flexibility to use one as a guest room or study. The modern, tiled family shower room features a curved shower enclosure, a vanity unit with storage and a WC.
The mature rear garden is a real highlight. A large paved patio has plenty of room for outdoor dining and summer barbecues, while the broad lawn gives children space to play. A paved path runs through the lawn towards the far end of the garden, where established trees and shrubs create a leafy backdrop and a timber shed provides handy storage for garden tools and outdoor toys. There’s room to make it your own to enjoy a great outdoor space.
Outside there is a carport and side access. The double garage can be accessed from the rear through doors and is fitted with power, lighting and an electric roller door to the front, there’s also a front driveway,
What's included
Terrace
Garden
Parking
Fireplace
TypeDetached house
Bedrooms4
Bathrooms2
HeatingAsk Agent
Location
Map loading soon
Neighborhood data on demand
Nearby essentials will load when this section comes into view.
Listed on
Mortgage calculator
Estimated monthly payment
3.146 €/mo
Down payment10 % · 63.526 €
63.526 €571.737 € loan
Term
Total repayable943.661 €
Interest rate4.40 %
Representative estimate · Landomo is not a mortgage broker. · Rates updated April 2026