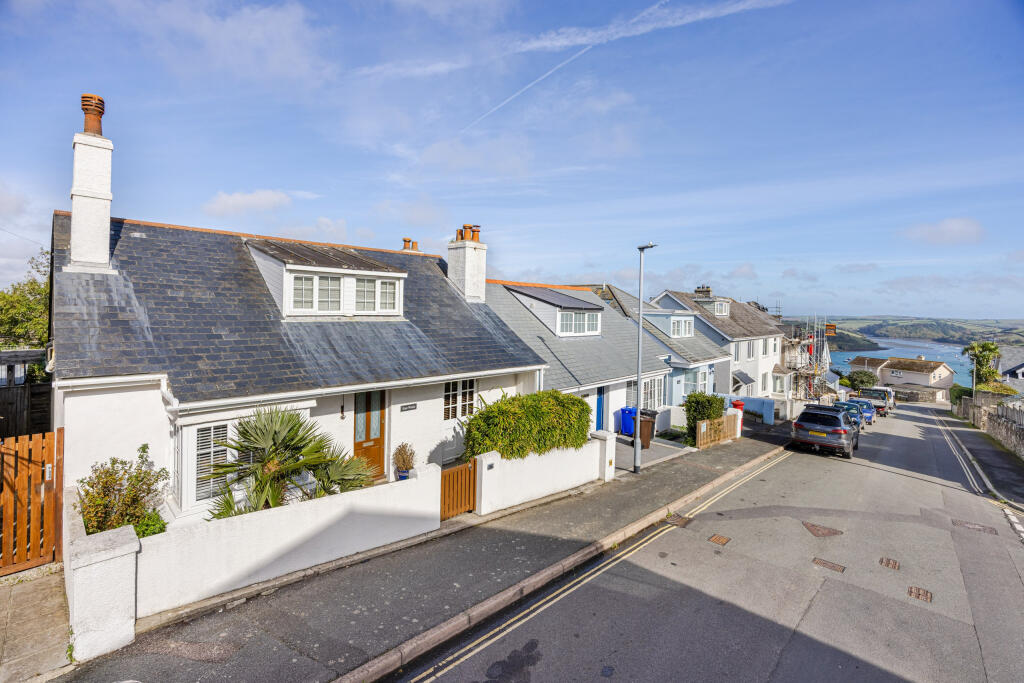
House for sale, 145 m²
Torquay
4 bedrooms·2 bathrooms
706.609 €
4.873 €/m²
Listed Oct 21, 2026
About this listing
East Winds is an appealing four-bedroom semi-detached home occupying an elevated position on Raleigh Road, within easy reach of Salcombe’s vibrant town centre. Arranged over two floors, the property features period details throughout, a sheltered garden area and far-reaching estuary and countryside views from the upper floor.
The entrance opens into a welcoming hallway, leading to the main sitting room, which features fitted alcove shelving and a feature fireplace, creating a warm, traditional atmosphere. Timber detailing and French doors add further character, making this an intimate space in which to relax.
A further sitting/snug area is located further along the hallway, with steps leading down to the generous kitchen/dining area. Fitted with cream Shaker-style cabinets and a range cooker, this open-plan space is ideal for dining and entertaining. Wooden windows and French doors provide plenty of natural light and lead out to the outdoor dining area and patios.
Also on the ground floor are two well-presented bedrooms. The principal bedroom on this level is a comfortable double, featuring bay windows and a period fireplace with a decorative surround. The second bedroom is arranged as a twin and benefits from built-in cupboards, warm exposed floorboards and views over the garden. A convenient separate shower room is located off the main hallway.
The upper floor is devoted to a light-filled bedroom suite beneath the pitched roof, complete with a dressing area and built-in cupboards. Expansive views across the Devon countryside and Salcombe Estuary can be enjoyed from here. An adjoining en-suite shower room with WC adds to the convenience of this suite. A fourth light and airy bedroom, currently furnished with bunk beds, is also located on this floor and benefits from under-eaves storage. For families who do not require a fourth bedroom, this space would also make an ideal office or study.
A generous family bathroom is situated across the landing and offers a characterful combination of traditional styling and practical modern facilities. It includes a freestanding roll-top bath, pedestal basin and WC, complemented by panelled walls, tiled flooring, a radiator and plenty of natural light from both a window and a rooflight.
Al fresco dining can be enjoyed on either of the two terraces, while the secluded patio area at the bottom of the garden offers a peaceful spot to unwind. An outdoor shower is perfect for rinsing off after a day at the beach, making it particularly convenient for families with children and dogs.
Salcombe is one of South Devon’s most sought-after coastal towns, celebrated for its picturesque estuary, sailing waters, sandy beaches and distinctive waterside character. Raleigh Road is conveniently positioned for access to the town’s independent shops, cafés, restaurants and traditional pubs, as well as the harbour and surrounding coastal walks. The wider South Hams offers unspoilt countryside, secluded coves and spectacular stretches of the South West Coast Path, placing both land and water-based pursuits close at hand.
Services
Mains electricity, gas, water, and drainage. Gas central heating.
Fixtures and Fittings
All items in the written text of these particulars are included in the sale. All others are expressly excluded regardless of inclusion in any photographs. Purchasers must satisfy themselves that any equipment included in the sale of the property is in satisfactory order.
Viewings
Very strictly by appointment only through Marchand Petit (Salcombe Office) Tel:
What's included
Garden
Fireplace
TypeSemi-detached house
Living Area145 m²
Bedrooms4
Bathrooms2
HeatingGas Central
Location
Map loading soon
Neighborhood data on demand
Nearby essentials will load when this section comes into view.
Listed on
Mortgage calculator
Estimated monthly payment
3.499 €/mo
Down payment10 % · 70.661 €
70.661 €635.948 € loan
Term
Total repayable1.049.642 €
Interest rate4.40 %
Representative estimate · Landomo is not a mortgage broker. · Rates updated April 2026