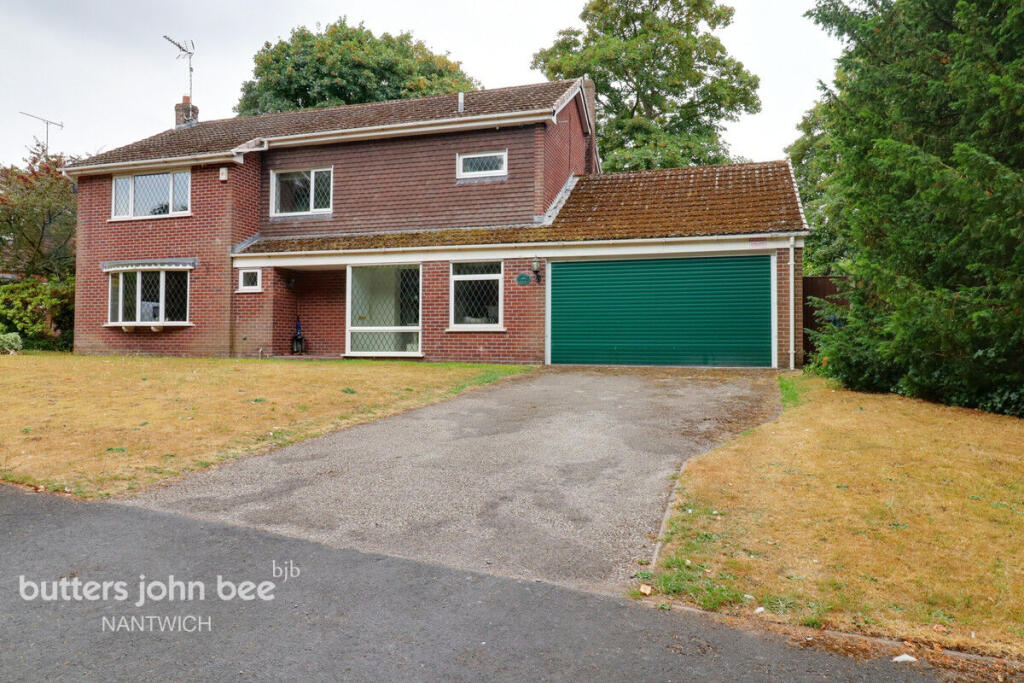
House for sale
Newcastle-under-Lyme, Betley
4 bedrooms·2 bathrooms
699.423 €
Listed Aug 23, 2026
About this listing
This large family home is situated on a very sought after road in the beautiful village of Betley, a fantastic and traditional village with a strong community feel and with many events throughout the year.
This really could be the forever home you have been looking for. Offering space for a growing family completed with large gardens.
The accommodation comprises, Hall, Lounge/diner, Family room, Study, Kitchen/breakfast room, Cloakroom, and utility room on the ground floor. The first floor offers 4 double bedrooms the master being en-suite and a family bathroom. Outside the front aspect is not overlooked, and the driveway offers plenty of parking. The rear large garden is the perfect space to relax and entertain.
We recommend booking a viewing to avoid disappointment.
Entrance Hall
A welcoming entrance to this large family home. Doors to Lounge/diner, Family room, Study, Kitchen and Cloakroom. Stairs to first floor. Radiator.
Lounge/Diner
23'8 x 14'0
A large dual aspect room currently used as a lounge and dining space but it could be just used as very large family lounge. Picture window to front and patio doors to the rear giving access to the rear garden. Feature fireplace. Radiator.
Family room/ Dining room
13'2 x 12'9
Currently used as a family room but would also make a very nice dining room. Patio doors lead out to the large conservatory. Radiator.
Conservatory
13'2 x 11'11
A beautiful addition to this home being the perfect space to relax and enjoy views of the large garden.
Study
9'7 x 6'3
Ideal for anyone working from home. Window to the front. Radiator.
Kitchen / Breakfast Room
12'8 x 10'2
A comprehensively fitted kitchen with base and wall units granite worktops. Built in dishwasher hob and extractor. Open to utility room. Space for dining table and chairs. Window overlooking the rear garden. Radiator.
Utility Room
10'1 x 6'9
Open from the kitchen a very useful additional room with fitted units, granite worktops, built in eye level double oven, space for washing machine and dryer. Door to rear hall.
Rear Lobby
Door from the utility room. Door giving access to the double garage and a door to the rear garden. Fitted units.
Garage
Double garage with electric door to front and personal door to rear hall. Light and power.
First Floor Landing
A bright landing with large window to the front. Doors to 4 bedrooms, family bathroom and storage cupboard. Radiator.
Master Bedroom
15'11 x 15'8 max
A large master bedroom with built in wardrobes to 3 walls. Window over looking the rear garden. Radiator.
Ensuite Shower Room
Refitted shower room with vanity units to one wall housing wash basin and WC. Large walk in shower. Underfloor heating plus heated ladder style radiator.
Bedroom Two
12'8 x 10'3
Window overlooking the rear garden. Radiator.
Bedroom Three
12'8 x 8'5
Window overlooking the rear garden. Built in wardrobe. Radiator.
Bedroom Four
13'11 x 7'2
Window to the front. Radiator.
Front Garden
A good sized front garden not over looked. Driveway parking for numerous cars leading to double garage.
Rear Garden
A real feature of this family home is the large rear garden having mature hedges across the rear giving a high level of privacy. Patio area large lawn and boarders. Greenhouse. Access to the front via a gate.
Disclaimer
Butters John Bee Estate Agents also offer a professional, ARLA accredited Lettings and Management Service. If you are considering purchasing your property in order to rent, are looking at buy to let or would like a free review of your current portfolio then please call the Lettings Branch Manager on the number shown above.
Butters John Bee Estate Agents is the seller's agent for this property. Your conveyancer is legally responsible for ensuring any purchase agreement fully protects your position. We make detailed enquiries of the seller to ensure the information provided is as accurate as possible. Please inform us if you become aware of any information being inaccurate.
What's included
Garden
Parking
Key Stats
Key Stats
TypeDetached house
Bedrooms4
Bathrooms2
HeatingAsk Agent
MunicipalityNewcastle-under-Lyme
Location
Map loading soon
Neighborhood data on demand
Nearby essentials will load when this section comes into view.
Mortgage calculator
Estimated monthly payment
3.463 €/mo
Down payment10 % · 69.942 €
69.942 €629.481 € loan
Term
Total repayable1.038.968 €
Interest rate4.40 %
Representative estimate · Landomo is not a mortgage broker. · Rates updated April 2026