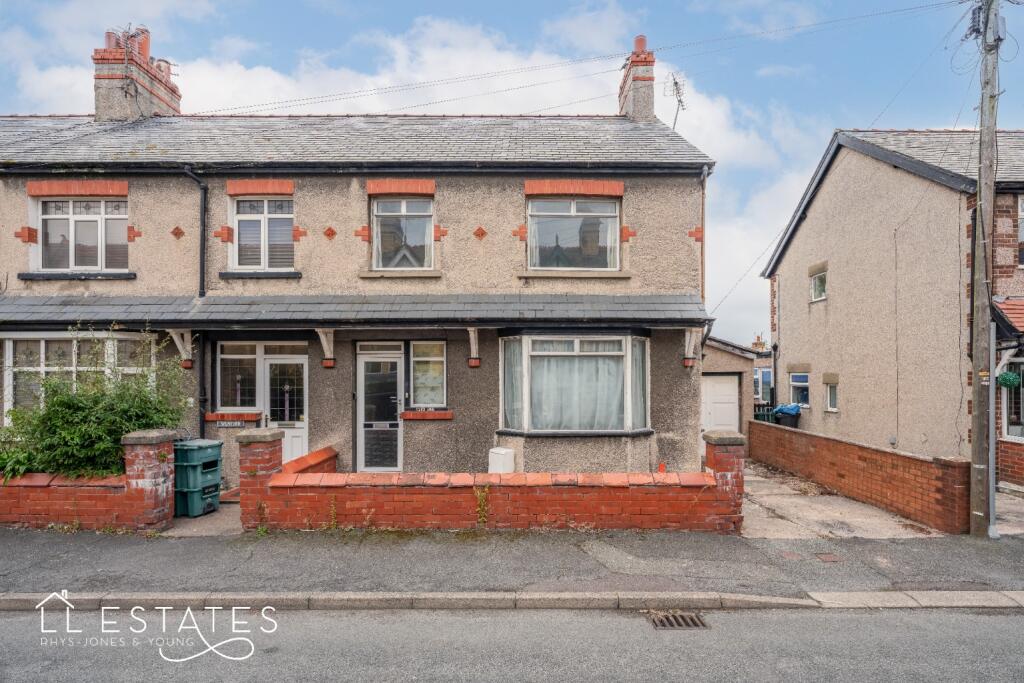
House for sale, 87 m²
Abergele
3 bedrooms·1 bathroom
186.920 €
2.148 €/m²
Listed Sep 14, 2026
About this listing
If you’re looking for a property you can really make your own, this could be the one for you.
Situated on Gele Avenue in Abergele, Cefn Dre is a spacious three bedroom home that is offered chain free and provides plenty of opportunity for a buyer looking for a project. The property is vacant and ready for its next owner to bring it up to date and put their own stamp on it.
One of the biggest attractions here is the amount of space on offer. The accommodation includes three bedrooms and three separate reception rooms, giving plenty of flexibility for family living, working from home, hobbies or simply creating the layout that works best for you.
Outside, there are enclosed gardens providing plenty of space to enjoy. The property benefits from off-road parking and a garage. Having both is a real bonus and something that is not commonly available along Gele Avenue.
The property does require updating, but this is reflected in the opportunity it presents. For the right buyer, there is plenty of scope to improve, modernise and create a home that suits their own style and needs.
Located within Abergele, the property is well placed for the town centre and its range of everyday amenities, with schools, shops and local facilities all within easy reach. The surrounding area also provides convenient access to the North Wales coast and the A55, making it a practical location for commuting further afield.
Offered with no onward chain, generous living accommodation, gardens, parking and a garage, Cefn Dre is a property with plenty of potential and one that could make a fantastic project for someone looking to create their own home.
Important Information: The property is being offered with possessory title due to missing historic title deeds. The same owner has owned the property throughout, and an indemnity insurance policy will be provided in connection with the title. Buyers are advised to make their own enquiries with their legal representative regarding the title and insurance arrangements before proceeding.
Room Measurements:
Lounge: 3.65m x 3.30m
Reception Rooms: 3.57m x 3.41m
Dining Room: 2.66m x 2.22m
Kitchen: 2.55m x 1.99m
Bedroom 1: 3.76m x 3.34m
Bedroom 2: 3.60m x 3.40m
Bedroom 3: 2.10m x 1.93m
Bathroom: 2.22m x 2.05m
Parking: Driveway to the side & garage
Gardens: Enclosed rear garden and handy outside store.
Tenure: Freehold
Services: Mains gas, electric, water and drainage.
Boiler Info: 8 years old approx. Combination boiler.
EPC Rating: D
Disclaimer & Important Information
The information contained within these particulars has been prepared by LL Estates to assist prospective purchasers in considering the property. The details are intended as a general guide and do not form part of an offer, contract or warranty.
Whilst we take care when preparing our property particulars, we cannot guarantee that all descriptions, photographs, floor plans, measurements or other information are completely accurate. Photographs and floor plans are provided for guidance and should not be relied upon as exact representations of the property. Any measurements given are approximate, and prospective purchasers should make their own enquiries and satisfy themselves as to any information they consider important before proceeding with a purchase.
LL Estates has not tested any services, systems, appliances, fixtures or fittings and therefore cannot confirm their condition, operation or suitability. We strongly recommend that purchasers carry out their own inspections and obtain any professional advice they consider necessary before entering into a legally binding commitment.
LL Estates acts on behalf of the seller and cannot accept responsibility for any loss, expense or liability arising from reliance upon the information contained within these particulars.
Anti-Money Laundering
In accordance with current Anti-Money Laundering legislation and Government requirements, all purchasers and sellers are required to provide suitable identification and complete electronic identity verification before a sale can be formally confirmed. An administration charge of £30 per person applies for these checks.
We ask that all parties provide the required information promptly to help ensure that there is no unnecessary delay in progressing the transaction.
Further information regarding LL Estates' terms of business and privacy policy is available from our office or on our website.
What's included
Parking
Key Stats
Key Stats
TypeSemi-detached house
Living Area87 m²
Bedrooms3
Bathrooms1
Energy ClassD
HeatingGas Central
MunicipalityAbergele
Location
Map loading soon
Neighborhood data on demand
Nearby essentials will load when this section comes into view.
Listed on
Mortgage calculator
Estimated monthly payment
926 €/mo
Down payment10 % · 18.692 €
18.692 €168.228 € loan
Term
Total repayable277.663 €
Interest rate4.40 %
Representative estimate · Landomo is not a mortgage broker. · Rates updated April 2026