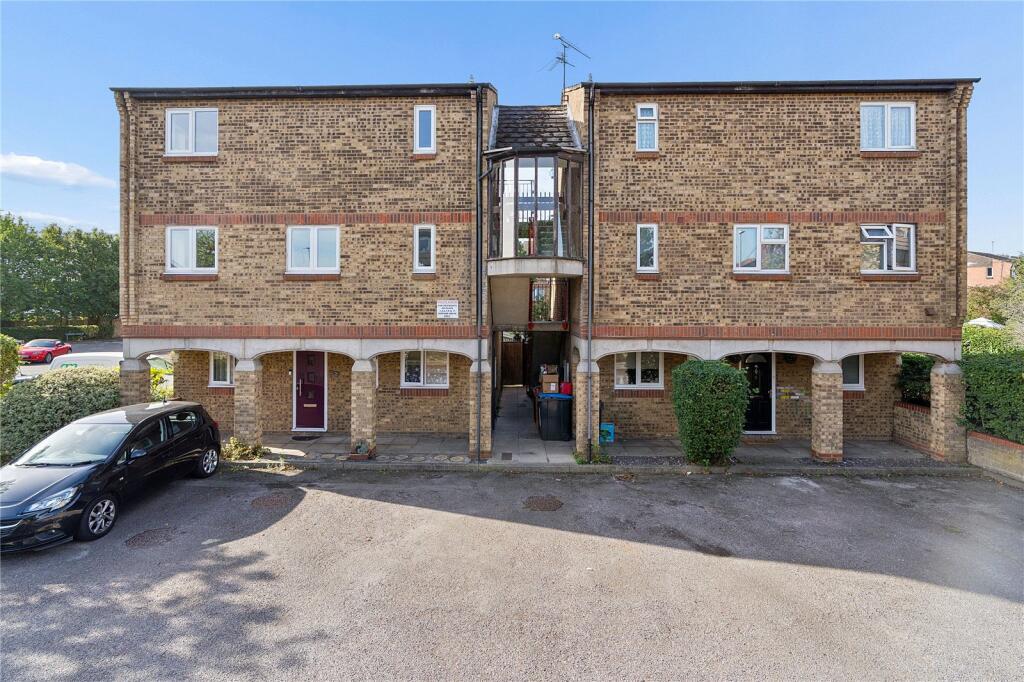
2-bed apartment for sale, 57 m²
Basildon, Bowers Gifford
2 bedrooms·1 bathroom
256.502 €
4.500 €/m²
Listed Sep 25, 2026
About this listing
• GUIDE PRICE £215,000 - £230,000
• SPACIOUS & IMMACULATELY PRESENTED
• FIRST FLOOR APARTMENT
• LARGE SOUTH FACING BALCONY
• TWO GOOD SIZED BEDROOMS
• LOUNGE WITH SEPARATE DINING AREA
• MODERN FITTED KITCHEN
• RECENTLY RE-FITTED SHOWER ROOM
• AN ABSOLUTE MUST SEE PROPERTY
Lease Remaining: 83 years approx. (The vendor has agreed to extend the lease upon completion)
Service Charges: £350.00 bi-annually.
Ground Rent: £35.00 per annum.
Council Tax Band: B
Entrance via
UPVC double glazed door to:
Entrance Hall
Two built-in storage cupboards, wood effect flooring, ceiling with cornice coving, doors to accommodation.
Shower Room/wc
Obscure UPVC double glazed window to front. Recently re-fitted with a modern suite comprising: built-in double shower cubicle, vanity wash hand basin with fitted storage beneath, low level wc. Heated towel rail, tiled flooring, complementary tiling to walls, smooth ceiling with inset spotlights.
Bedroom Two
10'4 x 8'6.
UPVC double gazed window to front, wall mounted heater, ceiling with cornice coving.
Bedroom One
11'2 x 8'2.
UPVC double glazed window to front and side, fitted wardrobes with sliding mirrored doors, wall mounted heater, ceiling with cornice coving.
Dining Area
10'8 x 8'.
UPVC double glazed sliding patio doors leading to large South facing balcony, wood effect flooring, ceiling with cornice coving, square archway leading to:
Lounge
16'5 x 8'3.
UPVC double glazed window to side, ceiling with cornice coving.
Kitchen
8' x 6'7.
UPVC double glazed window to rear, fitted with a range of modern base level units with work surfaces over, inset sink drainer unit with mixer tap, integrated oven and hob with extractor hood over, integrated fridge/freezer, range of matching eye level cupboards, tiled flooring, part complementary tiling to walls, smooth ceiling.
Exterior
There is one allocated parking space.
Buyers Information Pack
Please see below the link to access the Buyers Information Pack/TA form:
aaa2e21721b
What's included
Parking
Area57 m²
Bedrooms2
Bathrooms1
SubtypeStandard flat
HeatingElectric
MunicipalityBasildon
Location
Map loading soon
Neighborhood data on demand
Nearby essentials will load when this section comes into view.
Listed on
Mortgage calculator
Estimated monthly payment
1.270 €/mo
Down payment10 % · 25.650 €
25.650 €230.852 € loan
Term
Total repayable381.025 €
Interest rate4.40 %
Representative estimate · Landomo is not a mortgage broker. · Rates updated April 2026