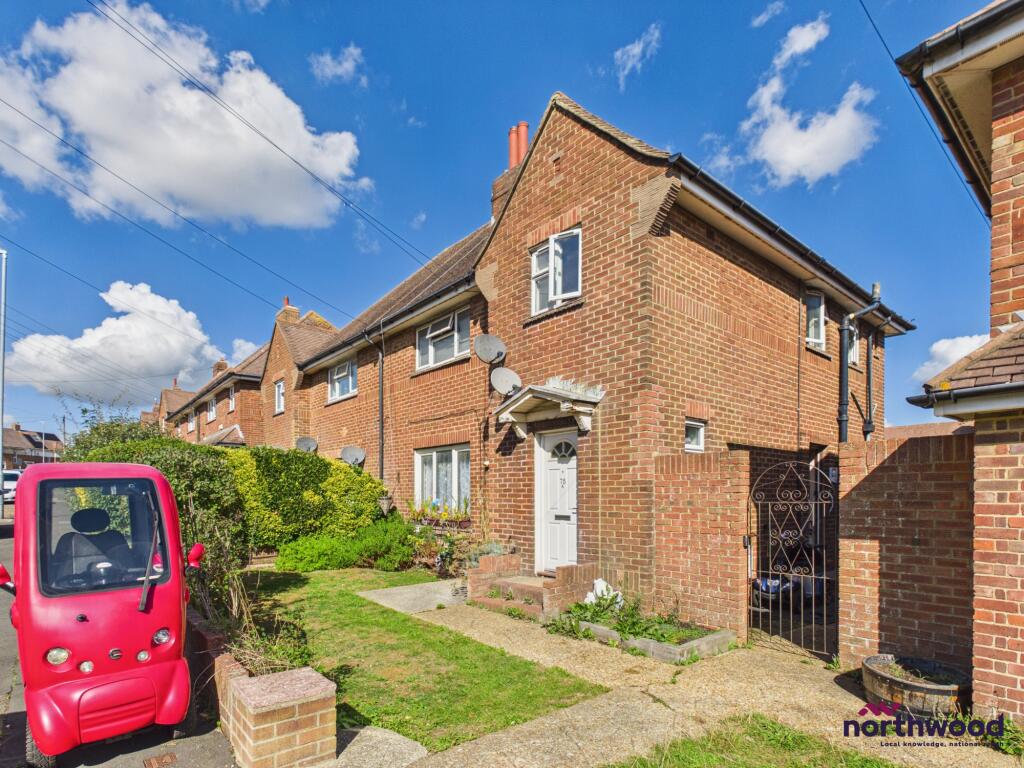
1-bed apartment for sale, 44 m²
Hove, West Blatchington
1 bedroom·1 bathroom
272.560 €
6.194 €/m²
Listed Oct 5, 2026
About this listing
Northwood are delighted to welcome to market, CHAIN FREE, this lovely one-bedroom, ground-floor flat in the popular Hangleton area of Brighton and Hove.
Accommodation comprises: living room, kitchen, double bedroom and bathroom with shower over bath.
Further benefits include private front and rear gardens, two brick-built storage sheds, double-glazing and gas central heating.
Located in the Hangleton area of Brighton and Hove, on the edge of the South Downs, just a few minutes walk from local shops and amenities, this lovely ground floor flat is being sold as an INVESTMENT with a long-term tenant in-situ.
Please view our immersive virtual tour to fully appreciate this fantastic property:
Mobile Phone Coverage and Broadband speeds can be checked on the Ofcom website:
Council Tax Band A: £1719
Tenure: Leasehold
Lease: 125 years from 13 June 1988
Ground Rent £10
Service Charge: £400 per annum
EPC rating: D. Tenure: Leasehold, Length of lease (remaining): 86 years 8 months, Mobile signal information: Mobile Phone Coverage and Broadband speeds can be checked on the Ofcom website:
Exterior
A brick-built traditional semi-detached house split into two maisonettes. The front garden belongs to the ground-floor flat which is accessed via a door to the side of the building
Hallway
3.6m x 1.04m (11'10" x 3'5")
Carpeted, centrally positioned hallway with radiator, two storage areas and doors to all rooms
Living Room
4.55m x 3.47m (14'11" x 11'5")
Good-sized living room, carpeted with radiator, feature fireplace and uPVC double-glazed window to front aspect overlooking front garden
Kitchen
2.76m x 1.88m (9'1" x 6'2")
Fitted kitchen with vinyl flooring, wood-effect laminate worksurfaces over cream cabinets and doors, freestanding electric oven, gas boiler, stainless steel sink and drainer and uPVC double-glazing to rear aspect
Bedroom
3.89m x 3.25m (12'9" x 10'8")
Double bedroom, carpeted with radiator, built-in storage cupboard and uPVC double-glazed window to rear aspect, overlooking private rear garden
Bathroom
2.74m x 1.58m (9'0" x 5'2")
White tiled bathroom with cream vinyl flooring, heated towel rail, uPVC double-glazing to side aspect and white suite comprising basin, WC and bath with shower over
Rear Garden
Private rear garden, mostly laid to lawn with a paved patio area at the bottom. There are also two, brick-built storage sheds which belong to the property at the entrance to the garden.
What's included
Cellar
Area44 m²
Bedrooms1
Bathrooms1
SubtypeStandard flat
Energy ClassD
HeatingGas Central
MunicipalityHove
Location
Map loading soon
Neighborhood data on demand
Nearby essentials will load when this section comes into view.
Listed on
Mortgage calculator
Estimated monthly payment
1.350 €/mo
Down payment10 % · 27.256 €
27.256 €245.304 € loan
Term
Total repayable404.878 €
Interest rate4.40 %
Representative estimate · Landomo is not a mortgage broker. · Rates updated April 2026