House for sale
Taunton, Sherford
4 bedrooms·2 bathrooms
689.324 €
Listed Oct 6, 2026
About this listing
The layout has been designed to make particularly good use of the available space, placing three double bedrooms and the principal family facilities on the ground floor while reserving the first floor for an impressive combination of living and further bedroom accommodation.
From the entrance hall, the ground floor provides access to three double bedrooms, offering flexibility for family members, guests or those requiring dedicated space for home working. A family bathroom serves this level, alongside a separate WC and useful utility room, helping to keep the practical areas of the home conveniently organised.
Stairs rise from the entrance hall into the main living space, where the arrangement becomes a particularly memorable feature of the property. The lounge forms part of an open plan living, kitchen and dining environment and has direct access onto a balcony, creating a natural extension of the living area and an appealing place to step outside.
From the lounge, steps rise and continue around to the kitchen and dining area. This change in level gives the open plan room definition while retaining a strong connection between the individual spaces. The result is an arrangement well suited to everyday family life as well as entertaining, allowing cooking, dining and relaxation to take place within one connected setting without each area losing its own identity.
A fourth double bedroom is positioned off the kitchen and dining area and benefits from its own en suite facilities. Its position away from the ground floor bedrooms gives the accommodation additional versatility and could suit guests, older children or buyers wanting greater separation within the home.
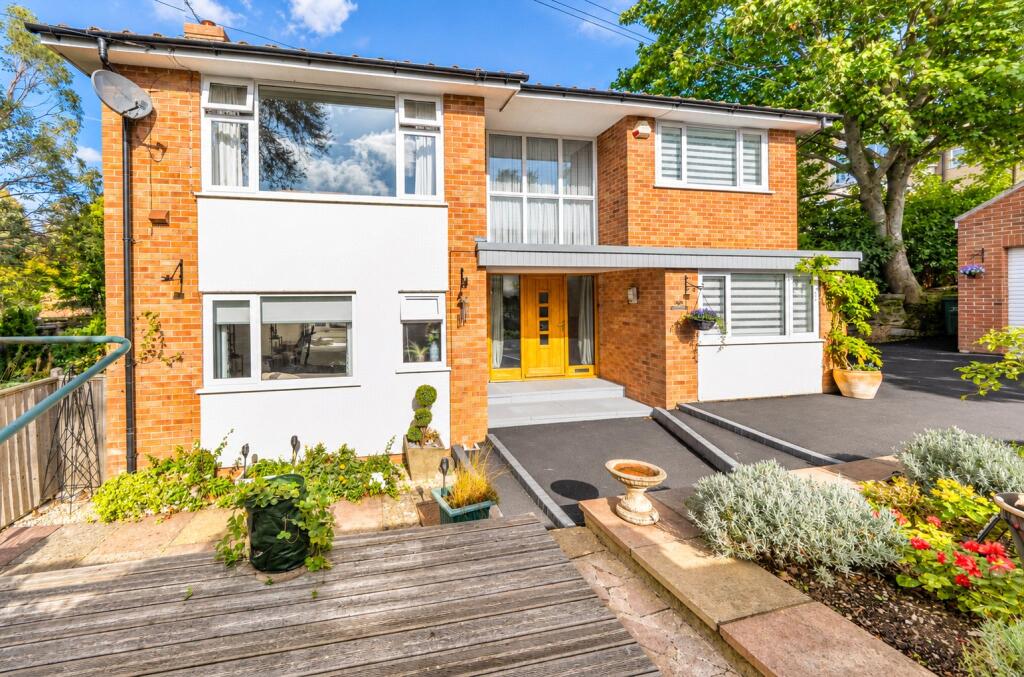
Outside, the property is approached through gates onto a driveway providing parking for two cars, together with access to a double garage. There is also a designated bin storage area.
The gardens wrap around the property and combine patio, decking and lawn, with mature borders providing established planting and interest. The different outside areas give useful options for outdoor dining, seating, recreation and general enjoyment of the garden throughout the day.
From Taunton town centre, proceed along Upper High Street and continue onto Shuttern. Follow the road onto Trull Road, passing Queen’s College on the right-hand side. Continue along Trull Road, take the first right after the pedestrian crossing where 96B will be found on the right hand side, next to Queens College.
What's included
Garden
Parking
TypeDetached house
Bedrooms4
Bathrooms2
HeatingAsk Agent
Location
Map loading soon
Neighborhood data on demand
Nearby essentials will load when this section comes into view.
Listed on
Mortgage calculator
Estimated monthly payment
3.413 €/mo
Down payment10 % · 68.932 €
68.932 €620.392 € loan
Term
Total repayable1.023.966 €
Interest rate4.40 %
Representative estimate · Landomo is not a mortgage broker. · Rates updated April 2026