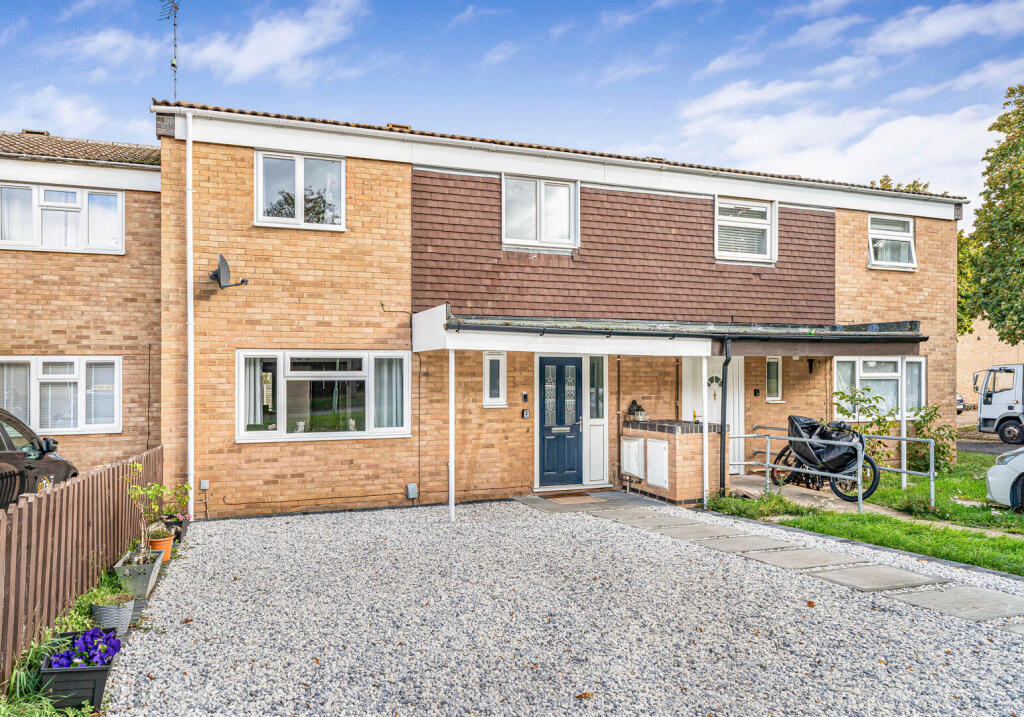
House for sale, 108 m²
West Suffolk, Newmarket
4 bedrooms·1 bathroom
388.129 €
3.593 €/m²
Listed Oct 13, 2026
About this listing
A spacious 4 bedroom family home situated within a short walk of a range of local amenities, schooling and the town centre. Externally the property benefits from a generous frontage, an enclosed rear garden and with a shared parking area to the rear backing onto a children's play area.
Entrance Hall - with entrance hall, stairs leading to the first floor with storage beneath, 3 large storage cupboards.
Cloakroom - with a low level WC, hand wash basin, part tiled walls and floor, window to the front aspect.
Living/Dining Room - A charming reception room divided into two spaces.
The living area features a fireplace with electric fire, French doors opening to the garden
Dining Area with window to the front aspect.
Kitchen - Comprising a range of modern wall and base mounted units with worktop over, 1.5 bowl sink inset, an integrated electric oven and 4 ring hob with extractor hood over, space and plumbing for a slimline dishwasher, window looking through into utility/boot room.
Utility/Boot Room - Lean to (uPVC construction) with space and plumbing for washing machine and tumble dryer, space for fridge/freezer, large storage cupboards, door leading outside, 2 windows to the garden.
First Floor -
Landing - with access to loft space and an airing cupboard.
Bedroom 1 - A generous double bedroom with a window to the front aspect.
Bedroom 2 - A further double bedroom with a window to the front aspect, over stairs storage cupboard.
Bedroom 3 - Another double bedroom with a window to the rear aspect.
Bedroom 4 - with a window to the rear aspect.
Bathroom - with a large walk-in shower cubicle, vanity sink unit, low level WC, heated towel rail, tiled walls and flooring, window to the rear aspect.
Outside - To the front of the property is a low maintenance garden area mainly laid to shingle with a pathway to the front entrance door with canopy over.
To the rear the property enjoys a generous rear garden mainly laid to lawn with a paved dining terrace, garden shed and gated access to the rear leads out to a shared parking area and children's play area beyond.
Sales Agents Notes - For more information on this property, please refer to the Material Information Brochure on our website.
What's included
Garden
TypeTerraced house
Living Area108 m²
Bedrooms4
Bathrooms1
HeatingGas Central
MunicipalityWest Suffolk
Location
Map loading soon
Neighborhood data on demand
Nearby essentials will load when this section comes into view.
Listed on
Mortgage calculator
Estimated monthly payment
1.922 €/mo
Down payment10 % · 38.813 €
38.813 €349.316 € loan
Term
Total repayable576.551 €
Interest rate4.40 %
Representative estimate · Landomo is not a mortgage broker. · Rates updated April 2026