House for sale, 68 m²
Norwich
2 bedrooms·1 bathroom
413.233 €
6.077 €/m²
Listed Sep 28, 2026
About this listing
IN SUMMARY
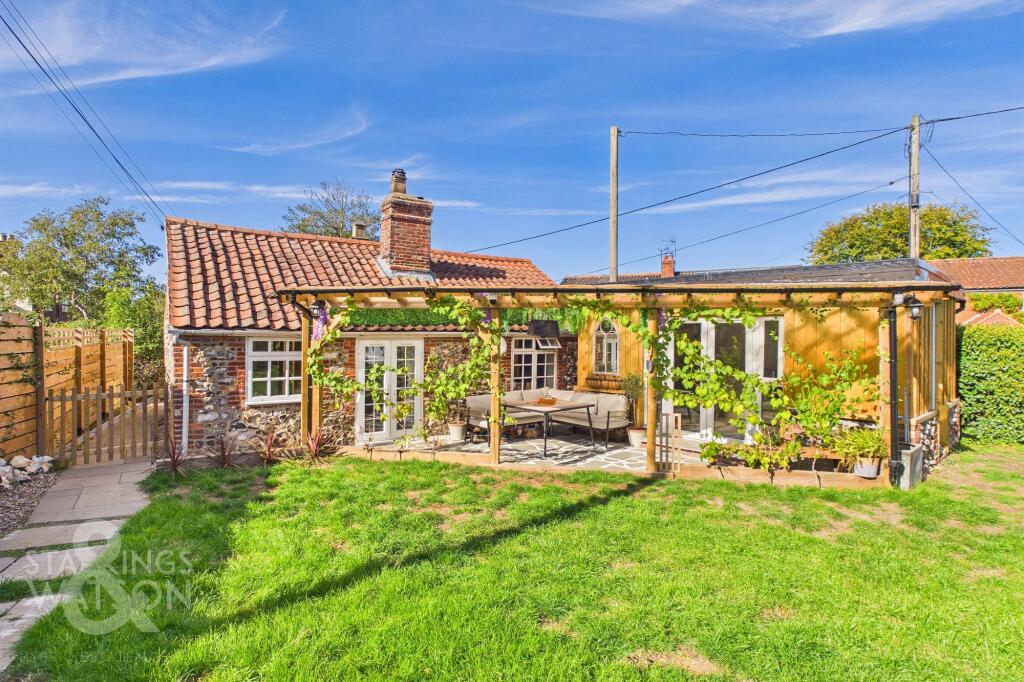
This DETACHED BUNGALOW occupies an ENVIABLE POSITION and has been CONSIDERABLY IMPROVED with a RECENTLY FINISHED, TASTEFUL MODERNISATION throughout, creating a truly move-in ready home. Step inside to discover a welcoming ENTRANCE HALL that flows effortlessly into the LIGHT-FILLED SITTING ROOM, where an EXPOSED RED BRICK FIREPLACE (perfect for cosy evenings) and FRENCH DOORS open directly into the rear garden, blending indoor comfort with outdoor living. The property boasts a RENEWED KITCHEN with MODERN FITTINGS, complemented by a CONTEMPORARY BATHROOM SUITE that offers both style and practicality. Two GENEROUS DOUBLE BEDROOMS provide ample space for relaxation and storage, each benefitting from a peaceful outlook and quality finishes. To the rear, a 15’ GARDEN ROOM has been thoughtfully added, offering a versatile space for dining, entertaining, or quiet retreat, while the adjoining INVITING PATIO RENOVATION creates a seamless transition for alfresco enjoyment. Every detail has been carefully considered to maximise comfort, privacy, and style, making this a truly special home. The rear garden enjoyed newly erected fencing keeping the space FULLY ENCLOSED with a sizeable DRIVEWAY sitting to the front of the CARPORT and WORKSHOP to the rear with added loft space, giving ample OFF ROAD PARKING.
SETTING THE SCENE
The property is set back from the street with tall perimeter fencing and mature shrubbery, keeping the garden fully enclosed and offering a sense of privacy. Parking can be found just behind the garden, with a large shingle driveway set in front of the detached brick garage, whilst the main front door to the home comes on the opposite side of the plot, accessed through a newly fitted swinging latch and brace gate.
THE GRAND TOUR
Once inside, a porch extension offers the perfect space to slip off coats and shoes before heading into the remainder of the home, where initially the kitchen is the first space to greet you, benefiting from a mixture of wall and base-mounted cabinetry with solid wood work surfaces and inset enameled sink, all sitting upon refurbished flooring, creating a bright and inviting living space. Through from here, the main living room has been finished to a high standard with a neutral décor, with hardwearing wooden effect flooring, accompanied by exposed wooden beams towards the ceilings and a red brick fireplace housing a cast iron wood-burning fire, adding to the inviting nature of this room. A set of French doors back onto the rear garden patio, whilst double-glazed windows give a clear outlook onto the private rear garden.
The property benefits from two double bedrooms, which currently interlink with one another, however could be separated if required, with each room being more than capable of hosting a double bed with additional storage solutions, and both benefiting from a recent and attractive redecoration. Through from the kitchen is a fully renovated bathroom suite, which has been finished to an incredibly high standard and features a rainfall shower head with glass screen mounted over the bath, vanity storage and wall-mounted radiator.
FIND US
Postcode : NR14 7AP
What3Words : ///caveman.deflated.thirsty
VIRTUAL TOUR
View our virtual tour for a full 360 degree of the interior of the property.
EPC Rating: F
Garden
THE GREAT OUTDOORS
Externally, the improvements continue, where the main garden space enjoys newly erected timber panel fencing and open lawn space with a stunning patio seating area complete with a timber pergola and covered seating, complete with access to the newly added garden room, measuring an impressive 15 feet in length. This space has been fully insulated and is complete with its own electrics, creating the ideal space for further relaxation, or the perfect opportunity for those working from home. To the left of the porch entrance there is a second garden space, currently housing the oil tank and offering further space to enjoy the warmer months.
Disclaimer
Anti-Money Laundering (AML) Fee Statement:
To comply with HMRC's regulations on Anti-Money Laundering (AML), we are legally required to conduct AML checks on every purchaser once a sale is agreed. We use a government-approved electronic identity verification service to ensure compliance, accuracy, and security. This is approved by the Government as part of the Digital Identity and Attributes Trust Framework (DIATF). The cost of anti-money laundering (AML) checks are £50 including VAT per person, payable in advance after an offer has been accepted. This fee is mandatory to comply with HMRC regulations and must be paid before a memorandum of sale can be issued. Please note that the fee is non-refundable.
General Disclaimer:
Whilst every care has been taken to prepare these sales particulars, they are for guidance purposes only. All measurements are approximate are for general guidance purposes only.
What's included
Terrace
Parking
Fireplace
TypeDetached house
Living Area68 m²
Bedrooms2
Bathrooms1
Energy ClassF
HeatingOil, Wood Burner
Location
Map loading soon
Neighborhood data on demand
Nearby essentials will load when this section comes into view.
Listed on
Mortgage calculator
Estimated monthly payment
2.046 €/mo
Down payment10 % · 41.323 €
41.323 €371.910 € loan
Term
Total repayable613.843 €
Interest rate4.40 %
Representative estimate · Landomo is not a mortgage broker. · Rates updated April 2026