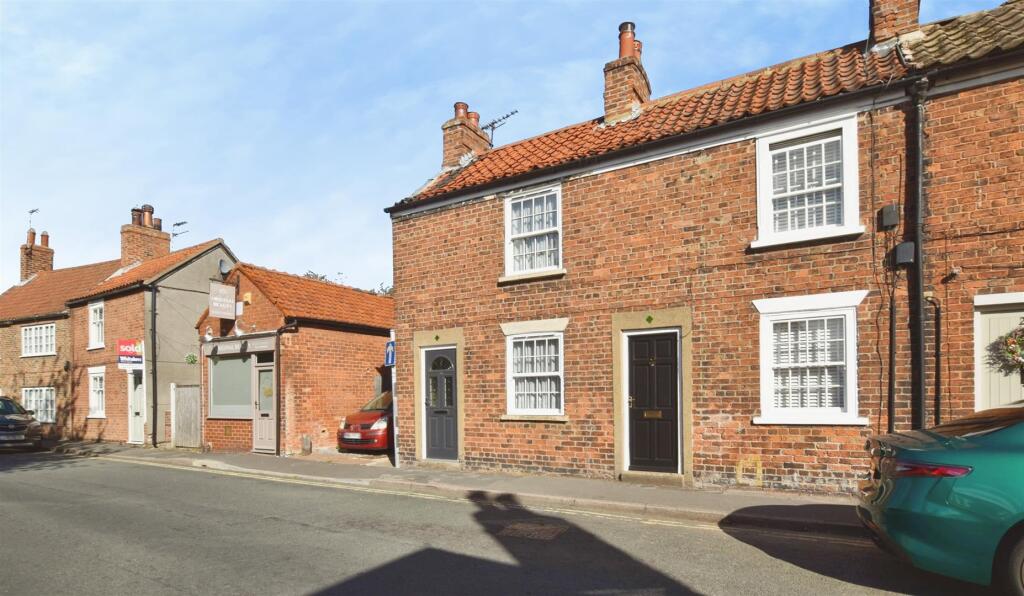
House for sale
Hull
2 bedrooms·1 bathroom
189.339 €
Listed Oct 5, 2026
About this listing
**GORGEOUS "GRADE 11 LISTED" TERRACED COTTAGE** SET AT THE HEART OF THE HISTORIC MARKET TOWN OF HEDON
This Gorgeous " Grade 11 listed" Terraced Cottage is set at the heart of sought-after town of Hedon.
This Charming cottage is beautifully presented throughout, offering an excellent opportunity for first-time buyers, downsizers, or anyone seeking a charming property within the town.
The accommodation includes: TWO DOUBLE BEDROOMS to the first floor with the main bedroom having a range of built in storage shelving and drawers and the rear enjoying views over the garden and beautiful mature trees to neighbouring properties.
There is a cosy front LOUNGE with feature panelling and sound proof doorway, along with an exposed brick fireplace with inset electric LOG BURNING effect fire, lovely to cosy up to on those cold winter evenings.
The inner lobby provides access to the well fitted BREAKFAST KITCHEN and GROUND FLOOR BATHROOM.
Externally, the home continues to impress with a gorgeous pergola, creating a lovely outdoor space, ideal for relaxing, entertaining, or enjoying the pretty rear GARDEN. As you wonder on down the garden there is a further seating area, perfect for enjoying your morning coffee whilst listening to the swaying trees and birds singing. Gated access to a project area with garden shed providing additional storage.
Early viewing is highly recommended to fully appreciate all that this property has to offer.
Accommodation Comprising -
Entrance - An attractive front entrance door opens into the lounge with an interior door providing sound proofing.
Lounge - 3.86 x 3.46 (12'7" x 11'4") - A comfortable lounge with feature exposed brick fire surround and inset electric log burner effect fire, providing a lovely cosy ambience to the room. Feature sash window and wall panelling with sound proof door to front elevation. Radiator and door to inner lobby.
Lounge Feature Fireplace - Exposed brick fire surround.
Inner Lobby - With doors to the ground floor bathroom and breakfast kitchen. Stairs take you up to the first floor.
Breakfast Kitchen - 4.16 x 2.42 (13'7" x 7'11") - The breakfast kitchen has a range of fitted units to base and walls with complimentary wood block effect work surface, breakfast bar and tiled splashbacks. Space for slot in cooker and fridge freezer. Sink unit with mixer tap and plumbed for automatic washing machine. Feature sash window enjoys views over the pretty rear garden. Laminate flooring and door to side elevation.
Garden Pergola -
Kitchen Sash Window Views Over Garden -
Ground Floor Bathroom - 2.17 x 2.10 (7'1" x 6'10") - Partially tiled walls and flooring with panelled bath, overhead shower and glazed screen. Low level W.C. and vanity unit housing the wash basin with useful storage cupboard below. Radiator and sash window.
Outside Pergola & Seating - An attractive pergola to the rear of the property provides a lovely area for outdoor seating, ideal for entertaining family & friends or just a lovely area to sit and enjoy the pretty rear garden.
Bedroom One - 3.86 x 3.46 (12'7" x 11'4") - A double bedroom with a range of built in storage shelving and drawers. Sash window and upright radiator.
Bedroom Two - 2.14 x 3.04 (7'0" x 9'11") - A light and airy double bedroom with feature Yorkshire sash window, enjoying views over the rear garden. Radiator and latch style wooden door.
Garden - Adorned with beautiful mature trees and shrubbery, the rear garden is a wonderous outdoor area for all to enjoy with an attractive pergola creating a delightful shaded seating area, wonder on down to a further seating area, a lovely space to sit and enjoy your morning coffee whilst listening to the sound of the trees swaying and birds singing.
Tenure - Tenure is Freehold
Council Tax Band - East Riding of Yorkshire Council Tax Band A
Epc Rating - EPC Rating D valid until May 2029
Making An Offer -
Additional Services. - Whitaker Estate Agents offer additional services via third parties: surveying, financial services, investment insurance, conveyancing and other services associated with the sale and purchase of your property.
We are legally obliged to advise a vendor of any additional services a buyer has applied to use in connection with their purchase. We will do so in our memorandum of sale when the sale is instructed to both parties solicitors, the vendor and the buyer.
Agents Notes. - Services, fittings & equipment referred to in these sale particulars have not been tested ( unless otherwise stated ) and no warranty can be given as to their condition. Please note that all measurements are approximate and for general guidance purposes only.
Free Market Appraisals / Valuations. - We offer a free sales valuation service, as an Independent company we have a strong interest in making sure you achieve a quick sale. If you need advice on any aspect of buying or selling please do not hesitate to ask.
Material Information. - Construction - Brick under tiled roof
Conservation Area - Hedon
Flood Risk - Very Low
Mobile Coverage / Signal - O2 good/ EE/Three & Vodafone okay
Broadband - Ultrafast 1000 Mbps
Coastal Erosion - No
Coalfield or Mining Area - No
Whitakers Estate Agent Declaration. - Whitakers Estate Agents for themselves and for the lessors of the property, whose agents they are give notice that these particulars are produced in good faith, are set out as a general guide only & do not constitute any part of a contract. No person in the employ of Whitakers Estate Agents has any authority to make or give any representation or warranty in relation to this property.
What's included
Terrace
Garden
Fireplace
TypeTerraced house
Bedrooms2
Bathrooms1
Energy ClassD
HeatingGas Central
Location
Map loading soon
Neighborhood data on demand
Nearby essentials will load when this section comes into view.
Listed on
Mortgage calculator
Estimated monthly payment
938 €/mo
Down payment10 % · 18.934 €
18.934 €170.405 € loan
Term
Total repayable281.256 €
Interest rate4.40 %
Representative estimate · Landomo is not a mortgage broker. · Rates updated April 2026