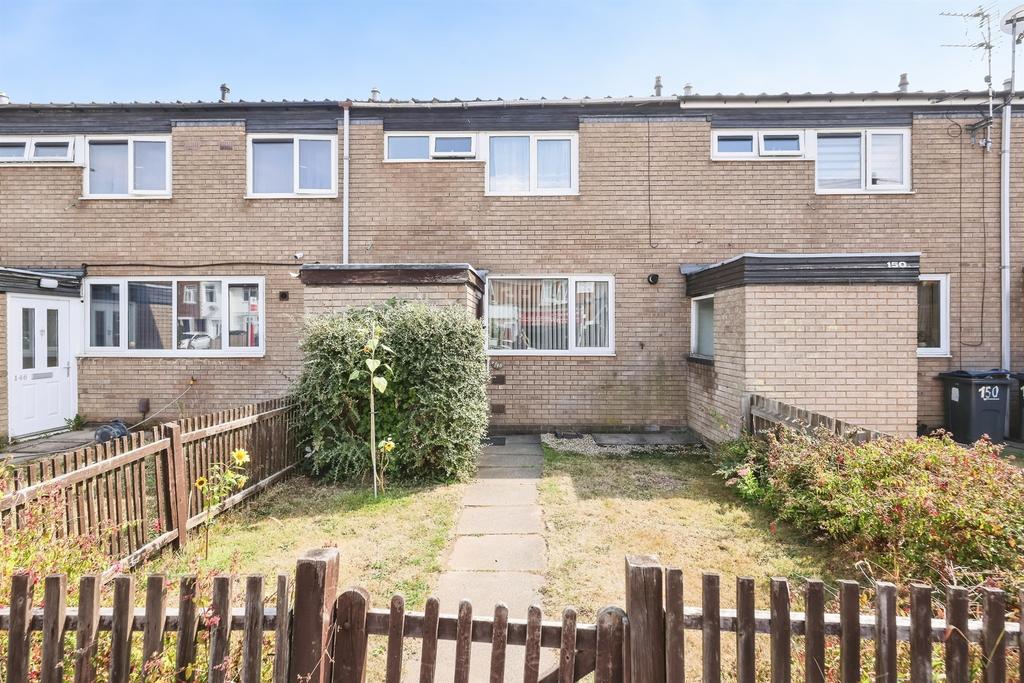
House for sale
Birmingham, West Midlands
2 bedrooms·1 bathroom
187.413 €
Listed Sep 3, 2026
About this listing
SUMMARY Situated in a highly sought-after residential location, this attractive and well-maintained property offers spacious accommodation ideal for families, first-time buyers, and investors alike. Conveniently located on Prince of Wales Lane, the property benefits from excellent access to local amenities, DESCRIPTION Situated in a highly sought-after residential location, this attractive and well-maintained property offers spacious accommodation ideal for families, first-time buyers, and investors alike. Conveniently located on Prince of Wales Lane, the property benefits from excellent access to local amenities, reputable schools, transport links, and nearby parks. The accommodation briefly comprises a welcoming entrance hall leading to a bright and spacious lounge, providing the perfect setting for relaxation and entertaining. The fitted kitchen offers a range of wall and base units with ample workspace and access to the rear garden. Upstairs, the property boasts well-proportioned bedrooms and a family bathroom designed to meet the needs of modern living. Externally, the property enjoys a private rear garden, ideal for outdoor dining, children's play, or simply unwinding during the warmer months. To the front, there is off-road parking and an attractive frontage enhancing the property's kerb appeal. Located within easy reach of Moseley, Kings Heath, and Birmingham City Centre, this home benefits from excellent commuter links while remaining within a well-established and desirable neighbourhood. Offering comfortable living space, a convenient location, and excellent potential, this property is sure to appeal to a wide range of buyers. Early viewing is highly recommended to fully appreciate all that this home has to offer. Auctioneer's Comments This property is offered through Modern Method of Auction. Should you view, offer or bid your data will be shared with the Auctioneer, iamsold Limited. This method requires both parties to complete the transaction within 56 days, allowing buyers to proceed with mortgage finance (subject to lending criteria, affordability and survey). The buyer is required to sign a reservation agreement and make payment of a non-refundable Reservation Fee of 4.5% of the purchase price including VAT, subject to a minimum of £6600.00 including VAT. This fee is paid in addition to purchase price and will be considered as part of the chargeable consideration for the property in the calculation for stamp duty liability. Buyers will be required to complete an identification process with iamsold and provide proof of how the purchase would be funded. The property has a Buyer Information Pack containing documents about the property. The documents may not tell you everything you need to know, so you must complete your own due diligence before bidding. A sample of the Reservation Agreement and terms and conditions are contained within this pack. The buyer will also make payment of no more than £349 inc. VAT towards the preparation cost of the pack. Please confirm exact costs with the auctioneer. The estate agent and auctioneer may recommend the services of other providers to you, in which they will be paid for the referral. These services are optional, and you will be advised of any payment, in writing before any services are accepted. Listing is subject to a start price and undisclosed reserve price that can change. Porch Two large storage cupboards Entrance Hall Radiator Stairs Cloakroom Toilet Toilet Basin Lounge 15' 8" x 9' 9" ( 4.78m x 2.97m ) Double Glazed French Doors to rear Radiator Kitchen/Diner 15' 2" x 9' 6" ( 4.62m x 2.90m ) Double Glazed Window to front Radiator Wall and Base Units Worktop Sink Gas hob Freestanding Dishwasher (which might be on offer if mutually agreed) Plumbing Connections Boiler Landing Loft Hatch Storage Space / Walk-in cupboard Bedroom One 12' 4" x 9' 5" ( 3.76m x 2.87m ) Double Glazed Window to front Radiator Bedroom Two 13' 1" x 12' 2" ( 3.99m x 3.71m ) Double Glazed Window to rear Radiator Bathroom Double Glazed Window to front Radiator Toilet Basin Electric Shower Storage Cupboard Garden Lawn Garage Brick Shed Rear access Fencing 1. MONEY LAUNDERING REGULATIONS - Intending purchasers will be asked to produce identification documentation at a later stage and we would ask for your co-operation in order that there will be no delay in agreeing the sale. 2: These particulars do not constitute part or all of an offer or contract. 3: The measurements indicated are supplied for guidance only and as such must be considered incorrect. 4: Potential buyers are advised to recheck the measurements before committing to any expense. 5: Connells has not tested any apparatus, equipment, fixtures, fittings or services and it is the buyers interests to check the working condition of any appliances. 6: Connells has not sought to verify the legal title of the property and the buyers must obtain verification from their solicitor.
Key Stats
Key Stats
TypeTerraced house
Bedrooms2
Bathrooms1
HeatingAsk Agent
MunicipalityBirmingham
Location
Map loading soon
Neighborhood data on demand
Nearby essentials will load when this section comes into view.
Mortgage calculator
Estimated monthly payment
928 €/mo
Down payment10 % · 18.741 €
18.741 €168.672 € loan
Term
Total repayable278.396 €
Interest rate4.40 %
Representative estimate · Landomo is not a mortgage broker. · Rates updated April 2026