House for sale
Llandudno
2 bedrooms·1 bathroom
253.648 €
Listed Oct 8, 2026
About this listing
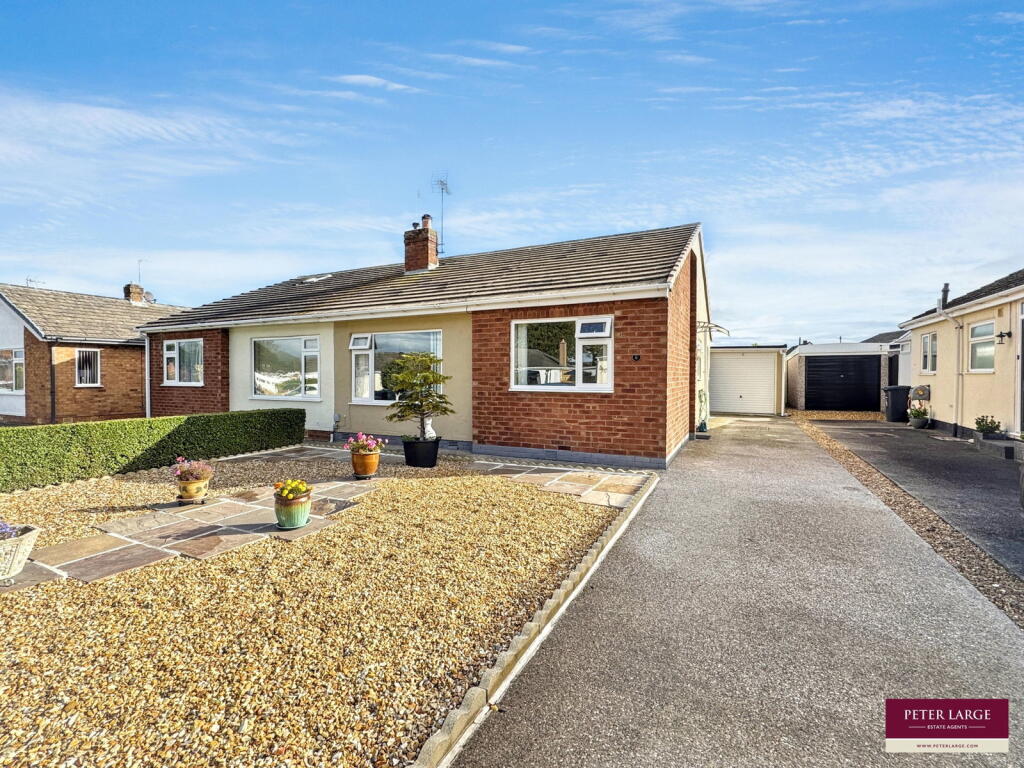
A pleasant and beautifully presented semi detached bungalow in a level and convenient location. This immaculate property has been much improved by the current owners and offers a spacious lounge, a bright kitchen, two double bedrooms and a shower room. Externally is a detached single garage and lovely gardens. Within walking distance of the town centre including Tesco, doctor's surgery, park and promenade and with easy access to the A55 Expressway and regular bus services.
Open Porch
With light. Composite entrance door opens to;
Hall
With coved ceiling, loft hatch, smoke alarm, radiator, power points and storage cupboard.
Lounge - 4.65m x 3.66m (15'3" x 12'0")
A spacious lounge with window to the front, coved ceiling, radiator and power points. Coal effect gas fire within surround.
Kitchen - 3m x 2.76m (9'10" x 9'0")
Fitted with a range of wall and base cabinets with woodblock worktop surfaces over. One and a half bowl stainless steel sink and drainer with mixer tap, space and plumbing for washing machine, space for fridge. Ceiling spotlights, extractor canopy, part tiled walls, radiator, power points and space for table and chairs. Windows to side and rear and door to;
Rear Porch - 1.84m x 1.42m (6'0" x 4'7")
With Polycarbonate roof, windows, panel walls and side door.
Bedroom One - 4.03m x 3.64m (13'2" x 11'11")
The large main bedroom with window to rear, coved ceiling, fitted cupboard housing the Worcester combination gas boiler, radiator, power points and range of fitted wardrobes providing ample storage.
Bedroom Two - 3.18m x 2.82m (10'5" x 9'3")
The second double bedroom with window to front, coved ceiling, radiator and power points.
Shower Room - 2.12m x 1.63m (6'11" x 5'4")
Beautifully fitted with a three piece suite comprising low flush wc and wash hand basin within cabinets plus a large shower cubicle. Fully tiled walls, ceiling spotlights, obscure glazed window, chrome ladder style radiator and tiled floor.
Outside
A lengthy driveway leads to the detached single garage (5.18 x 2.61) with an up and over door plus a side door. Outside light and tap. The front garden is laid to gravel with decorative paving. A timber gate opens to the very private rear garden which is mainly laid to lawn. There are pretty well stocked borders and patio areas, all enclosed within timber fencing.
Material Information
Services - Mains gas, electric, water and drainage are all believed to be connected at the property. Please note no appliances are tested by the selling agent.
Flood Risk – Rivers, seas, surface water & small watercourses – Very low risk. See Natural Resources Wales.
Estimated Broadband Speed – Standard, Superfast & Ultrafast See Ofcom checker
Mobile Coverage – Vodaphone 81%, EE 84%, O2 57% 3 (Three) 76% See Ofcom checker
Directions
From the agent's office, head left towards Tesco. At the roundabout, go straight on and take the first right onto Sea Road. Turn left onto Derrie Avenue, then right onto Wentworth Avenue. Number 6 can be found on the right hand side by way of our 'For Sale' board.
What's included
Garage
Parking
TypeSemi-detached house
Bedrooms2
Bathrooms1
Energy ClassD
HeatingAsk Agent
Location
Map loading soon
Neighborhood data on demand
Nearby essentials will load when this section comes into view.
Listed on
Mortgage calculator
Estimated monthly payment
1.256 €/mo
Down payment10 % · 25.365 €
25.365 €228.283 € loan
Term
Total repayable376.785 €
Interest rate4.40 %
Representative estimate · Landomo is not a mortgage broker. · Rates updated April 2026