House for sale
Bournemouth
3 bedrooms·1 bathroom
629.517 €
Listed Sep 12, 2026
About this listing
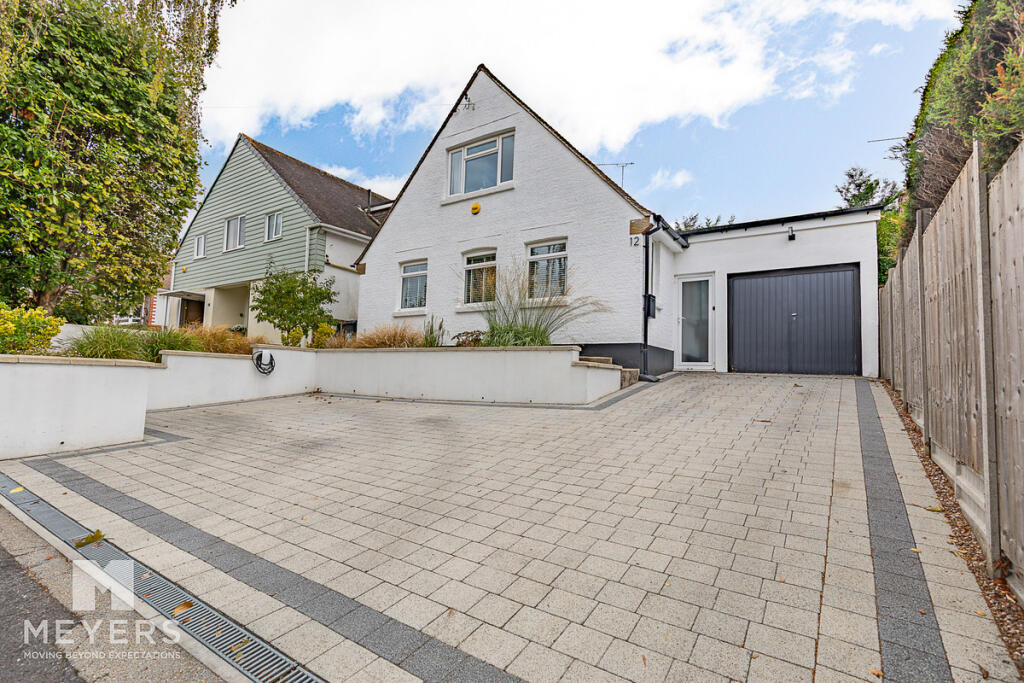
A beautifully presented three-bedroom chalet bungalow with a south-facing garden, garage and driveway, ideally situated in the heart of Queens Park.
From the moment you step inside, it is clear that this is a home that has been exceptionally well cared for. The versatile accommodation is arranged over two floors, with one generous double bedroom on the ground floor and a further two double bedrooms on the first floor, offering excellent flexibility for families, couples or those looking for additional space.
The ground floor provides a fantastic sense of space, with a stylish open-plan kitchen/diner creating the perfect hub for everyday living and entertaining. There is also a comfortable living room, a separate lounge area offering further flexibility, the ground floor double bedroom and a useful WC.
Upstairs, there are two further well-proportioned double bedrooms along with a modern family bathroom.
Outside, the property continues to impress. The secluded, south-facing rear garden provides a wonderful private space to relax and enjoy the sunshine, while the front of the property benefits from a block-paved driveway, garage and electric vehicle charging point, providing excellent off-road parking and practical storage.
The location is equally appealing, with Queens Park Golf Course close by and the property falling within excellent local school catchments. Bournemouth Hospital, JP Morgan and Castlepoint Shopping Centre are all within walking distance, whilst the wider amenities and transport links of Bournemouth are easily accessible.
A truly impressive and immaculately presented chalet bungalow in one of Bournemouth's most popular residential locations. Early viewing is highly recommended.
Hallway
Living Room
15'1" x 14'1" (4.60m x 4.30m)
Kitchen
12'5" x 9'10" (3.80m x 3.00m)
Dining Room
13'1" x 10'9" (4.00m x 3.30m)
Lounge
15'8" x 10'2" (4.80m x 3.10m)
Garage
8'2" x 14'9" (2.50m x 4.50m)
WC
Landing
Bedroom 1
13'1" x 12'5" (4.00m x 3.80m)
Bedroom 2
12'5" x 11'1" (3.80m x 3.40m)
Bathroom
What's included
Garden
Parking
Key Stats
Key Stats
Bedrooms3
Bathrooms1
HeatingAsk Agent
Location
Map loading soon
Neighborhood data on demand
Nearby essentials will load when this section comes into view.
Mortgage calculator
Estimated monthly payment
3.117 €/mo
Down payment10 % · 62.952 €
62.952 €566.565 € loan
Term
Total repayable935.124 €
Interest rate4.40 %
Representative estimate · Landomo is not a mortgage broker. · Rates updated April 2026