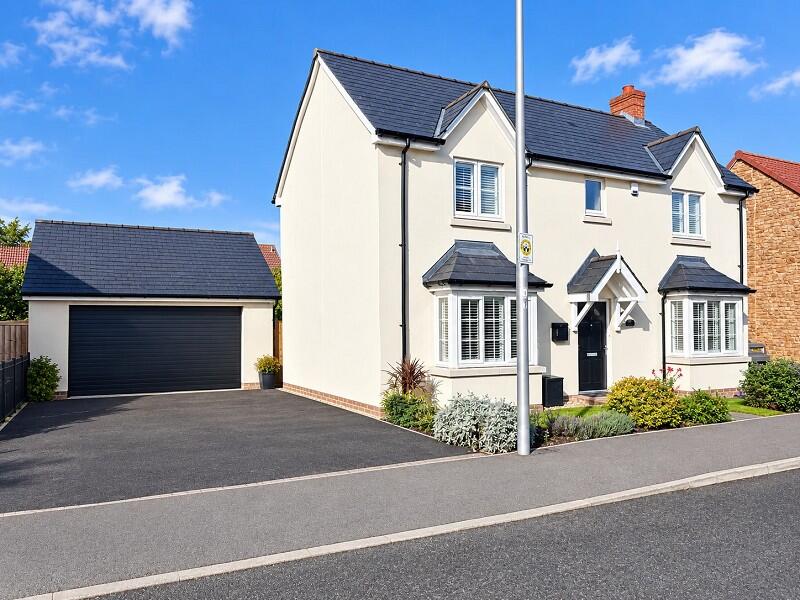
House for sale
Bristol, Brinsea
4 bedrooms·2 bathrooms
658.052 €
Listed Oct 6, 2026
About this listing
Impressive four bedroom detached house with double garage, nestled within a modern cul-de-sac of beautifully designed homes off of leafy Zenus Street in the village of Congresbury. This gorgeous home has the benefit of a South-West facing rear garden, double-width driveway suitable for four vehicles, an open plan kitchen / dining room, utility room and en suite to the master bedroom. Call now to arrange a viewing!
Location
Congresbury is a popular village offering a balance of countryside living and everyday convenience, located within easy reach of Bristol and Weston-super-Mare.
The village features a traditional High Street, a good range of local shops, cafés and pubs, along with essential amenities including a medical practice, primary school and community facilities. Surrounded by attractive countryside and close to the Mendip Hills, it provides excellent opportunities for outdoor recreation.
Well-connected via the A370, nearby M5 and Yatton railway station, Congresbury is particularly well suited to families and commuters seeking a well-served village environment with strong community appeal.
Entrance Hall
Composite door to front elevation. Radiator. Invictus flooring. Carpeted stairs to first floor landing. Doors to:
Downstairs W.C
Heated towel radiator. Enclosed WC. Wash basin. Invictus flooring.
Living Room
6.12m x 3.53m (20' 01" x 11' 07")
Dual aspect upvc double glazed box bay window and upvc double glazed bi-folding doors to the rear garden. Plantation shutters. Invictus flooring. Two radiators. Electric feature fireplace.
Kitchen/Dining Room
6.22m x 3.73m (20' 05" x 12' 03")
Dual aspect upvc double glazed windows to front and rear. Invictus flooring. Two radiators. Plantation shutters to front. Extensive high quality fitted kitchen and island with built-in appliances that include an electric hob, double oven and a dishwasher. Door to:
Utility Room
Upvc double glazed door to rear garden. Radiator. Base units with sink and space for appliances. Gas boiler. Invictus flooring.
Landing
Upvc double glazed window to rear. Carpeted flooring. Built-in cupboard housing hot water tank. Radiator. Loft access. Doors to:
Bedroom 1
3.30m x 3.25m (10' 10" x 10' 08")
Upvc double glazed window to front with plantation shutters. Carpeted flooring. Radiator. Double Wardrobe. Door to:
En Suite
Upvc double glazed window to side. Heated towel radiator. Walk-in double shower cubicle. Enclosed WC. Wash basin and vanity unit.
Bedroom 2
4.09m x 2.24m (13' 05" x 7' 04")
Upvc double glazed window to front with plantation shutters. Carpeted flooring. Radiator.
Bedroom 3
3.10m x 2.59m (10' 02" x 8' 06")
Upvc double glazed window to rear. Carpeted flooring. Radiator. Built-in wardrobe.
Bedroom 4
2.51m x 2.08m (8' 03" x 6' 10")
Upvc double glazed window to rear. Carpeted flooring. Radiator.
Bathroom
Upvc double glazed window to front. Heated towel radiator. Bath with shower over. Enclosed WC. Wash basin. Built-in cupboard.
Driveway
Double-width driveway providing off-street parking for four vehicles. Gate to rear garden.
Double Garage
7.04m x 5.89m (23' 01" x 19' 04")
Electric up and over door to front. Power and light. Upvc double glazed door to rear garden.
Rear Garden
Attractively landscaped South-West facing rear garden with a lawn framed by stone paved pathways and seating areas. Planted borders. Space to the rear of the garages to either side of the plot, housing the garden shed and greenhouse respectively.
Material Information
Provided by Vendor:-
Freehold Property
Maintenance Charge - £300.00 per year
No Ground Rent
Brick and Block Build
Mains Electricity, Gas, Water and Sewage
Gas Central Heating
Fibre Broadband from 07.10.2026
Garage and Driveway
No known safety concerns
No known restrictions or covenants
No known rights or easements
Not been flooded
Not subject to coastal erosion
No known planning permissions / application that affect the property
No accessibility / adaptations have been made to the property
Not in a mining / coalfield area
What's included
Garden
Parking
TypeDetached house
Bedrooms4
Bathrooms2
Energy ClassB
HeatingAsk Agent
Location
Map loading soon
Neighborhood data on demand
Nearby essentials will load when this section comes into view.
Listed on
Mortgage calculator
Estimated monthly payment
3.258 €/mo
Down payment10 % · 65.805 €
65.805 €592.247 € loan
Term
Total repayable977.513 €
Interest rate4.40 %
Representative estimate · Landomo is not a mortgage broker. · Rates updated April 2026