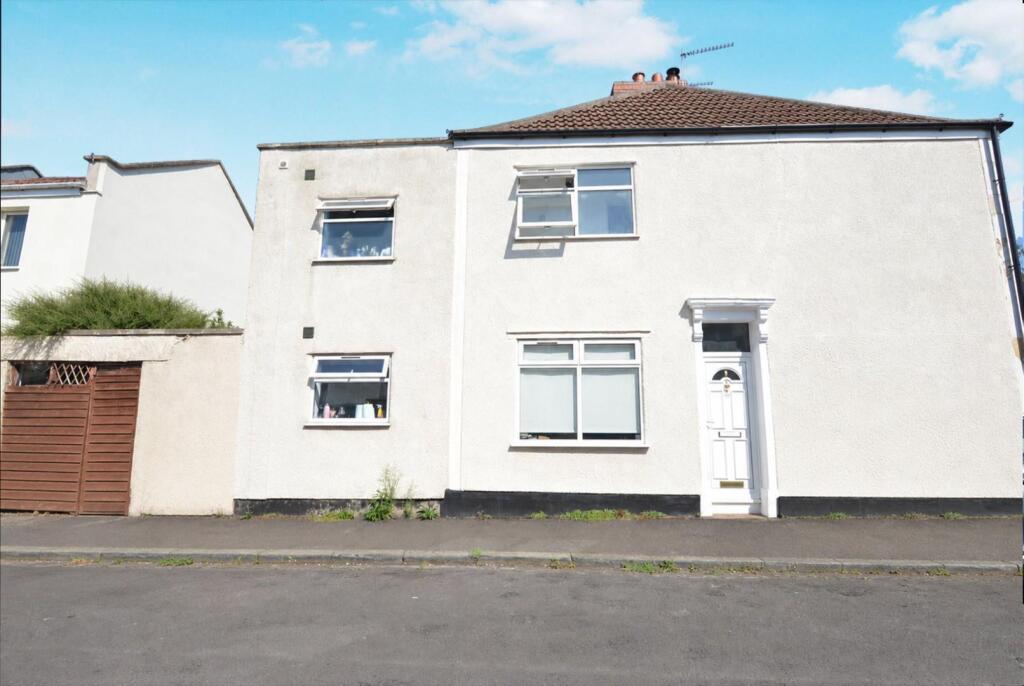
House for sale, 76 m²
Bristol, Greenbank, Easton
2 bedrooms·1 bathroom
407.854 €
5.366 €/m²
Listed Aug 26, 2026
About this listing
**Corner House with Rear Access & Bike Store!** Sitting between Easton & Greenbank making this location ideal with two pocket parks at the end of the road along with the Greenbank Pub. St Marks Road at the other end for all the fresh food stores and train station. Internally the front door opens into a large open plan kitchen diner sitting room ideal for entertaining with wooden staircase turning up to the first floor over the cosy lounge complete with wood burner. The garden is secluded and has gate access out to Cartledge Road. There is a handy wooden bike store in the front garden. Upstairs boasts two large double bedrooms and big four piece bathroom. Please make contact to have a look inside.
Front Door - uPVC door to the side of the house opening into..
Sitting Dining Room - 4.05 x 2.37 (13'3" x 7'9") - Large versatile central room with ample space for lounge and dining furniture, radiator, double glazed window to side, wooden staircase to first floor, under stairs storage space, door into lounge and opening into..
Kitchen - 2.62 x 2.37 (8'7" x 7'9") - Wall and base units with work surface over, sink and drainer, fitted oven and hob with extractor fan over, tiled splash backs, space for washing machine, wood folding shelf for further surface space. wall mounted combination boiler for heating, double glazed window to side, door to garden
Lounge - 3.80 x 3.20 (12'5" x 10'5") - Double glazed window to front, fitted wood burner on stone hearth, radiator
Stairs - Exposed varnished wooden stair case leading to first floor landing with window to side and doors to..
Bedroom One - 3.20 x 3.05 (10'5" x 10'0") - Double glazed window to front, shelving and rail to alcoves, radiator
Bedroom Two - 3.02 x 2.31 (9'10" x 7'6") - Double glazed window to rear, storage alcove, radiator
Bathroom - 2.73 x 2.31 (8'11" x 7'6") - Four piece white suite comprising wc, wash hand basin, shower cubicle, bath, tiled splash backs, radiator, double glazed window to side
Gardens - Front garden with wooden bike store and bin storage space
Rear garden with gate access to Cartledge Street, patio seating area, stone area, flower beds
What's included
Terrace
Garden
Fireplace
Key Stats
Key Stats
TypeTerraced house
Living Area76 m²
Bedrooms2
Bathrooms1
Energy ClassD
HeatingAsk Agent
Location
Map loading soon
Neighborhood data on demand
Nearby essentials will load when this section comes into view.
Mortgage calculator
Estimated monthly payment
2.020 €/mo
Down payment10 % · 40.785 €
40.785 €367.069 € loan
Term
Total repayable605.853 €
Interest rate4.40 %
Representative estimate · Landomo is not a mortgage broker. · Rates updated April 2026