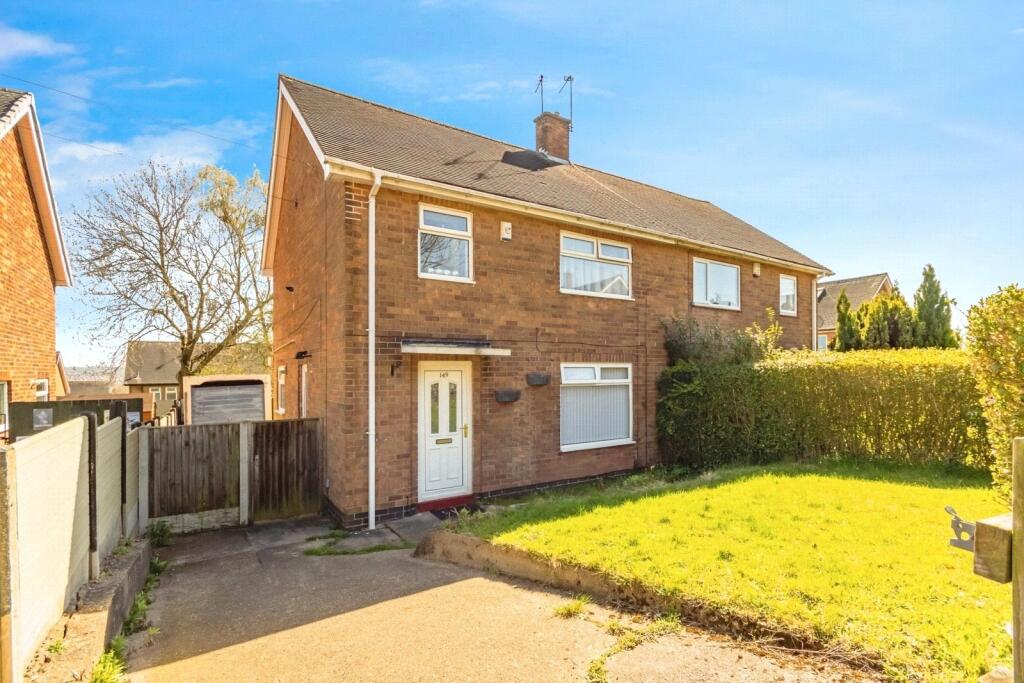
House for sale
Nottingham, Bestwood Park Estate
3 bedrooms·1 bathroom
209.185 €
Listed Oct 21, 2026
About this listing
Offered to the market with no upward chain, this well-proportioned three-bedroom semi-detached home occupies a popular residential location in Bestwood, close to local amenities, schools, transport links and nearby green spaces.
The accommodation briefly comprises an entrance hall, a fitted kitchen and a useful utility room. To the rear of the property is a spacious open-plan living and dining area, creating an ideal space for both everyday family living and entertaining guests, with plenty of natural light throughout.
To the first floor are three well-sized bedrooms, a family bathroom and a separate WC, providing practical accommodation for growing families.
A particular feature of the property is the additional store space on the second floor, offering excellent storage potential.
Externally, the property benefits from a driveway providing off-road parking, together with a front garden and a generous enclosed rear garden, ideal for families, outdoor dining and enjoying the warmer months.
Situated in the sought-after area of Bestwood, Mosswood Crescent offers easy access to Nottingham City Centre, excellent commuter links, local shops, schools and recreational facilities, making it an ideal purchase for first-time buyers, families and investors alike.
Call now on to book your viewing today!
Lounge/diner
6.81m x 3.4m
Spacious lounge diner with dual aspect, patio doors leading into the rear garden and large double glazed window to the front.
Kitchen
3.3m x 2.4m
Breakfast kitchen with a range of base and wall units for storage as well as spaces for appliances. Accessed through the lounge diner and the utility.
Utility Room
2.1m x 1.7m
Bedroom one
3.51m 3.13m - Spacious double bedroom with storage integrated to one wall. Large double-glazed window to the front of the home.
Bedroom two
3.4m x 3.15m
Double bedroom to the back of the property, space enough for double bed and various furniture pieces.
Bedroom three
3.51m x 1.73m
Generous single room with storage integrated to one wall. Double glazed window the front of the property.
Bathroom
2.2m x 1.5m
Neutral bathroom with white suite, fixtures include bath with shower over and wash basin. WC is separate.
Agents Note
Please note that an AML fee is chargeable to the buyer once an offer is accepted to cover the cost of carrying out the required identity and anti-money laundering checks. Once these checks have been completed, the fee cannot be refunded, even if the property purchase does not go ahead.
What's included
Garden
Parking
TypeSemi-detached house
Bedrooms3
Bathrooms1
HeatingAsk Agent
Location
Map loading soon
Neighborhood data on demand
Nearby essentials will load when this section comes into view.
Listed on
Mortgage calculator
Estimated monthly payment
1.036 €/mo
Down payment10 % · 20.919 €
20.919 €188.266 € loan
Term
Total repayable310.736 €
Interest rate4.40 %
Representative estimate · Landomo is not a mortgage broker. · Rates updated April 2026