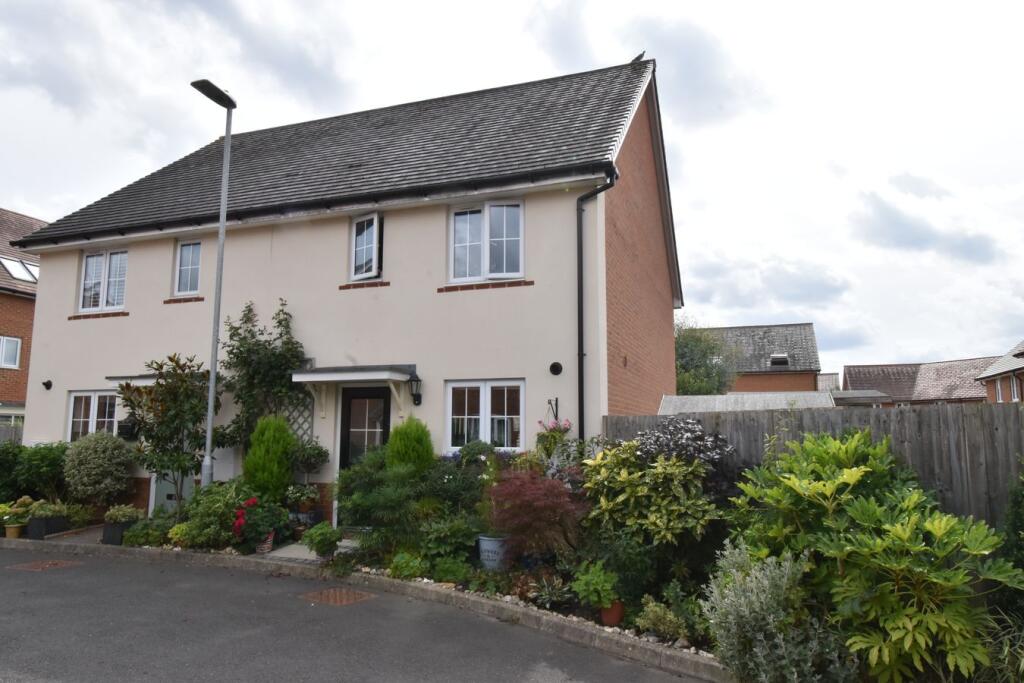
House for sale
Maidstone, Harrietsham
3 bedrooms·2 bathrooms
437.481 €
Listed Aug 20, 2026
About this listing
"I must admit I was so impressed by the beautiful presentation of this home". - Matthew Gilbert, Branch Partner.
Welcoming to the market a wonderful semi detached home located on a modern development built within the last nine years, located in the popular commuter village of Harrietsham.
The property comprises of an entrance hall, updated kitchen to include stone worktops, lounge, conservatory and cloakroom. To the first floor there is a main bedroom that benefits from an ensuite, two further bedrooms and a family bathroom.
There is a flourishing rear garden that enjoys a southerly aspect and offers access to your parking space and carport found to the rear.
Added to all of this the high standard of decoration throughout and the superb cul-de-sac location really adds to the overall appeal.
Harrietsham is a popular village with amenities shops, mainline train station, primary school and nursery. There is also easy access to the M20 and Maidstone which is the county town of Kent.
Please book a viewing without delay.
Front Door To
Hall
Stairs to first floor. Radiator. Wall mounted thermostat. Cupboard housing washing machine and consumer unit.
Kitchen
10' 2" x 8' 7" (3.10m x 2.62m) Double glazed window to front. Range of base and wall units with Quartz worktops. Sink. Localised tiling. Induction hob with extractor above. Integrated oven. Space for dishwasher and tall fridge/freezer. Shelving. Cupboard housing gas boiler. Radiator.
Lounge
15' 1" x 14' 8" (4.60m x 4.47m) Decorative fireplace. Feature surround. Storage cupboard. Radiator. TV point.
Conservatory
Double glazed window to both sides. Double glazed bifold doors to rear.
Cloakroom
Low level WC. Corner wash hand basin. Radiator. Extractor.
Landing
Radiator. Hatch to loft access. Storage cupboard.
Bedroom One
11' 11" x 8' 6" (3.63m x 2.59m) Double glazed window to rear. Radiator. Door to
Ensuite
Suite comprising of low level WC, wash hand basin and shower cubicle with glass screen. Extractor. Radiator.
Bedroom Two
10' 2" x 8' 7" (3.10m x 2.62m) Double glazed window to front. Radiator. Wall reading lights.
Bedroom Three
8' 11" x 6' 4" (2.72m x 1.93m) Double glazed window to rear. Radiator. Coat hooks.
Bathroom
Double glazed obscured window to front. Suite comprising of low level WC, wash hand basin and panelled bath with shower attachment and retractable glass screen. Localised tiling. Radiator. Wall lights. Extractor.
Front Garden
Paved footpath to the front door. Shrub borders to both sides. Outside light.
Rear Garden
Cottage style garden with smart paved patio and area laid to lawn. Plants, trees and shrubs to borders. Shed and greenhouse to remain. Outside tap, light and power point. Rear access to
Carport
Covered parking for one vehicle and a second parking area.
What's included
Garden
Key Stats
Key Stats
TypeSemi-detached house
Bedrooms3
Bathrooms2
Energy ClassB
HeatingAsk Agent
MunicipalityMaidstone
Location
Map loading soon
Neighborhood data on demand
Nearby essentials will load when this section comes into view.
Listed on
Mortgage calculator
Estimated monthly payment
2.166 €/mo
Down payment10 % · 43.748 €
43.748 €393.733 € loan
Term
Total repayable649.862 €
Interest rate4.40 %
Representative estimate · Landomo is not a mortgage broker. · Rates updated April 2026