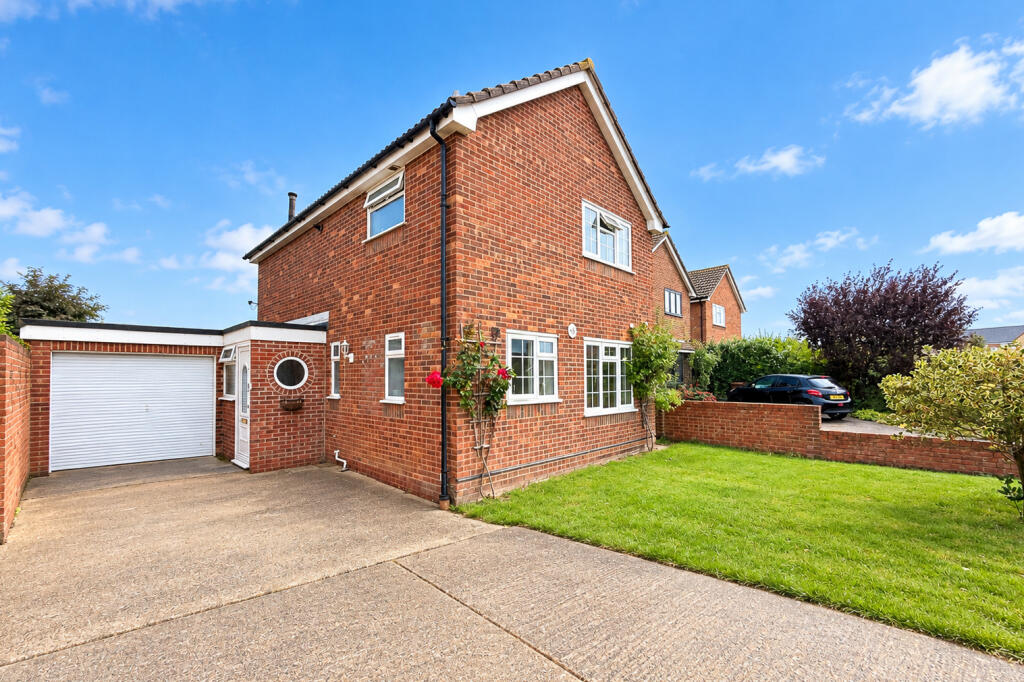
House for sale
Brighton
3 bedrooms·1 bathroom
395.142 €
Listed Sep 11, 2026
About this listing
DETACHED FAMILY HOME | 17FT LOUNGE/DINER | TWO RECEPTION ROOMS | GARAGE & DRIVEWAY | PRIVATE GARDEN | WILLINGDON AREA - Guide Price £340,000 – £360,000.
SPACE, FLEXIBILITY & A LOCATION THAT JUST WORKS! This impressive detached home offers a surprisingly generous amount of accommodation, with two reception rooms, a 17ft lounge/diner, dual aspect kitchen, utility room, ground-floor WC, three bedrooms, garage and private rear garden.
Perfectly suited to modern family life, this is a home that offers plenty of options — whether you're entertaining, working from home, raising a family or simply looking for more space. Bright, practical and exceptionally well-positioned, this is a property that ticks an awful lot of boxes.
The ground floor immediately impresses with a spacious 17ft lounge/diner, positioned towards the rear of the property and featuring double-glazed French doors opening directly onto the private rear garden. The room provides an excellent central space for relaxing and entertaining, with plenty of natural light.
The dining room and kitchen create a particularly useful open-plan style layout for families. A separate utility room provides plumbing for both a washing machine and tumble dryer, while there is also a convenient ground-floor WC.
The property further benefits from internal access to the single garage, which in turn has additional access into the rear garden — an excellent practical feature. There is also plenty of built-in storage throughout both floors.
Upstairs are three well-proportioned bedrooms, including two particularly spacious bedrooms, alongside a generous 10ft family bathroom.
The house is fitted with gas central heating and double-glazed windows and doors throughout, and several rooms benefit from excellent natural light.
ENTRANCE PORCH
ENTRANCE HALL
LOUNGE/DINER
17'10" x 16'3" (5.43m x 4.95m)
DINING ROOM
10'1" x 8'0" (3.08m x 2.45m)
KITCHEN
10'0" x 7'9" (3.06m x 2.36m)
UTILITY ROOM
7'0" x 3'11" (2.12m x 1.19m)
GROUND FLOOR WC
FIRST FLOOR LANDING
Loft access, part boarded with pull down ladder.
BEDROOM 1
10'10" x 10'2" (3.29m x 3.10m)
BEDROOM 2
10'4" x 9'9" (3.15m x 2.98m)
BEDROOM 3
10'4" x 6'2" (3.15m x 1.87m)
FAMILY BATHROOM
10'1" x 5'1" (3.08m x 1.54m)
GARAGE
19'7" x 8'3" (5.98m x 2.52m)
PRIVATE REAR GARDEN
DRIVEWAY FOR SEVERAL VEHICLES
St Martins Road is situated within the popular Willingdon area of Eastbourne. The property is well placed for local schools, with Oakwood Primary Academy and Willingdon Community School both within the wider local area. The nearby South Downs provide wonderful opportunities for walking and enjoying the Sussex countryside, while Eastbourne's extensive coastline and seafront are also within easy reach.
There are excellent transport links too, with Hampden Park railway station and Polegate railway station both approximately 1.8km away, providing connections towards Eastbourne, Brighton and London.
Council Tax: Band D – Eastbourne Borough Council.
EPC Rating: D.
What's included
Garage
Parking
Key Stats
Key Stats
TypeDetached house
Bedrooms3
Bathrooms1
Energy ClassD
HeatingDouble Glazing, Gas Central
Location
Map loading soon
Neighborhood data on demand
Nearby essentials will load when this section comes into view.
Listed on
Mortgage calculator
Estimated monthly payment
1.957 €/mo
Down payment10 % · 39.514 €
39.514 €355.628 € loan
Term
Total repayable586.969 €
Interest rate4.40 %
Representative estimate · Landomo is not a mortgage broker. · Rates updated April 2026