House for sale
Stevenage
4 bedrooms·2 bathrooms
1.475.449 €
Listed Sep 22, 2026
About this listing
Elegantly presented family home with south-facing gardens, countryside views, double garage and versatile garden studio.
Description
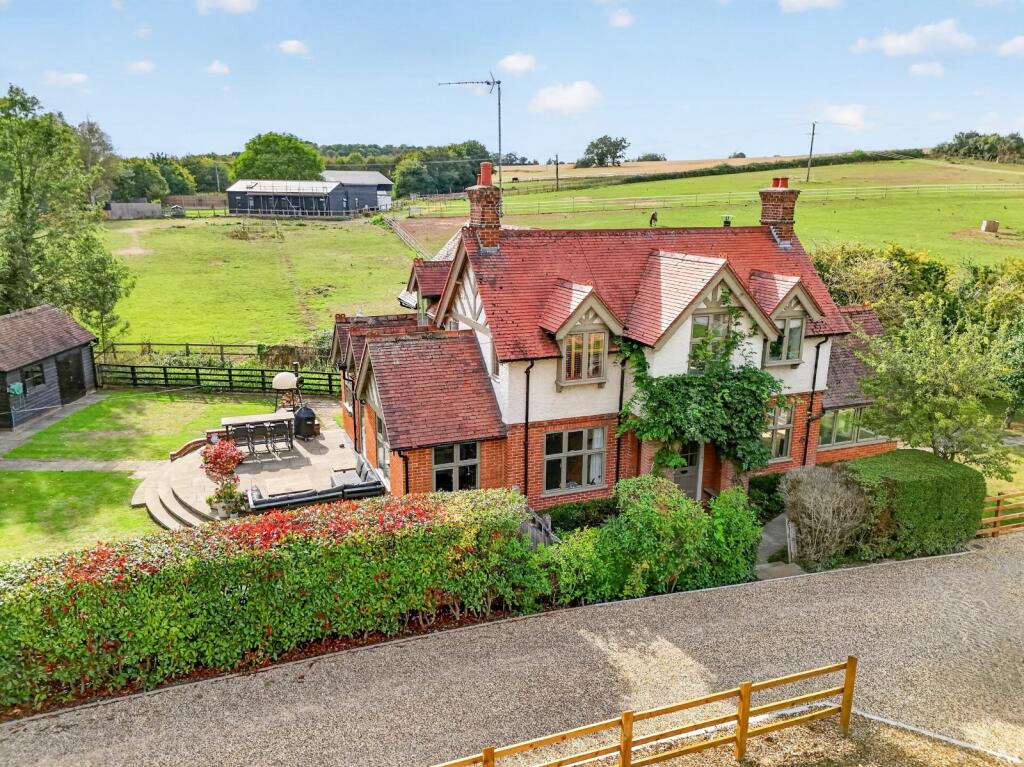
This attractive and substantial detached family residence is believed to date from the early part of the 20th century and displays handsome red brick elevations beneath a tiled roof, complemented by characterful rendered and timber detailing.
Approached via parking areas to either side of the property, the house benefits from ample off-road parking and a double garage with an adjoining wood store. A pathway leads through to the welcoming front entrance and covered porch, providing an attractive seating area.
The well-proportioned accommodation extends from a generous reception hall with staircase rising to the first floor. The principal reception room is an impressive L-shaped drawing room featuring an inglenook fireplace with wood-burning stove, creating a superb focal point and a warm atmosphere for both family living and entertaining. Situated opposite is a spacious dining room, ideal for formal occasions.
To the rear, the kitchen/breakfast room enjoys direct access to the garden and is fitted with a comprehensive range of cabinetry and integrated appliances, including a fridge freezer, dishwasher and wine cooler. A decorative period range provides character, whilst a modern gas-fired range offers practical day-to-day cooking facilities. Supporting the kitchen is a substantial utility room housing a modern wall-mounted gas-fired boiler and hot water cylinder, together with a cloakroom and access to a covered rear porch with useful storage cupboard.
The first-floor accommodation comprises four bedrooms, including a principal bedroom with en suite facilities. Several rooms enjoy particularly attractive views across the surrounding landscape to the rear of the property.
Outside, the gardens are a notable feature of the house, lying principally to the south and providing an excellent setting for outdoor entertaining and family enjoyment. A curved terrace adjoins the property, overlooking established herbaceous borders and well-maintained lawns. Further gardens extend to the north, where mature apple and pear trees add seasonal interest and charm. A substantial timber outbuilding offers excellent versatility and is ideally suited for use as a home office, gymnasium or studio.
Location
Wadesmill is a charming hamlet set along the banks of the River Rib in east Hertfordshire, surrounded by rolling countryside and steeped in history dating back to the 11th century. Its tranquil setting offers the perfect balance of rural living and everyday convenience.
Nature lovers will appreciate the close proximity of Amwell Nature Reserve, and King’s Meads one of Hertfordshire’s largest water meadows, both offer peaceful walking trails, wildlife spotting and open skies.
While Wadesmill feels wonderfully secluded, it’s well connected. The town of Ware close by, offering everyday essentials, a welcoming high street and rail station providing frequent trains into London Liverpool Street.
The A10 is close by, providing links from London to Norfolk and beyond with the M25 within 13 miles, making wider travel simple. For international journeys, three major airports -Stansted, Luton and London City - are all within easy reach, ensuring you’re well connected wherever life takes you.
Directions
SAT NAV POSTCODE: SG12 0TH
WHAT THREE WORDS: ///these.tasty.length
Additional Info
SERVICES
Mains electricity, water and drainage
Gas fired central heating
Gigaclear broadband connection
What's included
Terrace
Garden
Parking
Fireplace
TypeDetached house
Bedrooms4
Bathrooms2
HeatingAsk Agent
Location
Map loading soon
Neighborhood data on demand
Nearby essentials will load when this section comes into view.
Listed on
Mortgage calculator
Estimated monthly payment
7.306 €/mo
Down payment10 % · 147.545 €
147.545 €1.327.904 € loan
Term
Total repayable2.191.726 €
Interest rate4.40 %
Representative estimate · Landomo is not a mortgage broker. · Rates updated April 2026