House for sale
Tonbridge
2 bedrooms·1 bathroom
513.456 €
Listed Oct 3, 2026
About this listing
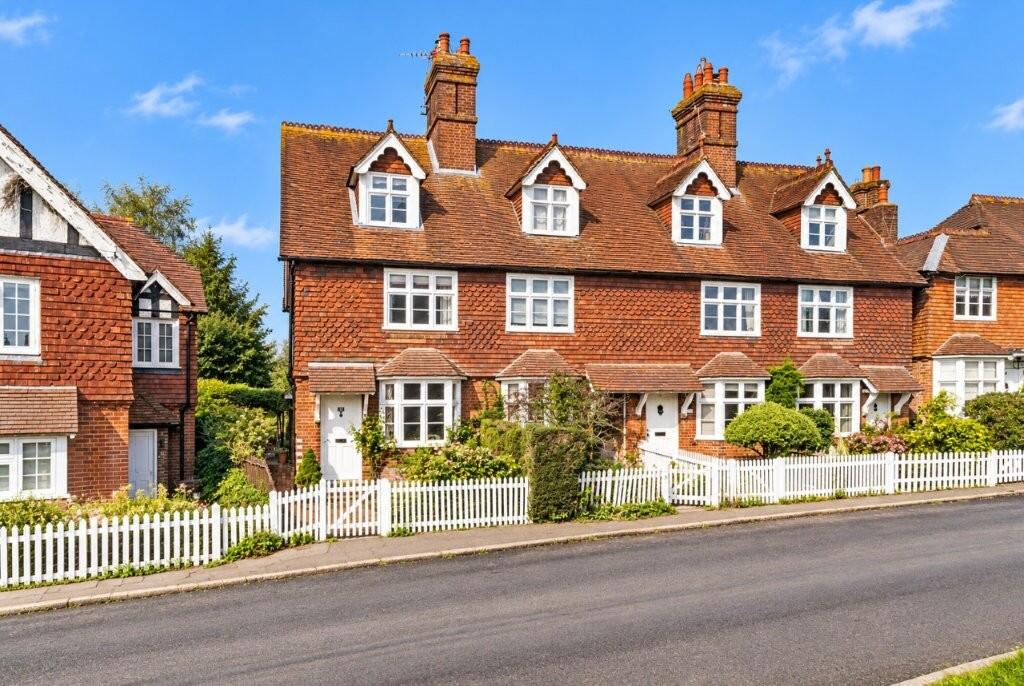
A very pretty and well presented 2 double bedroom early Victorian cottage with a good-sized garden, situated in the heart of the village overlooking the church.
Situation: The property is situated within a conservation area in a quiet location a short distance from the centre of the much sought after village of Ticehurst, which offers a good range of shops and amenities including a village store/post office, chemist, doctor’s surgery, pubs, gallery, café, primary school, village hall and recreation ground.
Wadhurst is just over 3 miles distant and offers a wider selection of local amenities, including the well-regarded Uplands Community College, and the regional centre of Tunbridge Wells is 10 miles distant and provides a comprehensive range of amenities including the Pantiles, cinema complex and theatres. Stonegate station (3 miles distant) and Wadhurst station (4 miles distant) provide services to London Charing Cross (via London Bridge and Waterloo East) and Cannon Street with a journey time of just over an hour. Regular bus services also operate from Ticehurst to Wadhurst and Tunbridge Wells and the A21 is just over 2 miles to the east providing a direct link to the M25 (junction 5) and the coast.
The beautiful surrounding countryside includes Bewl Water Reservoir, reputedly the largest area of inland water in the South East, where a wide range of water sports can be enjoyed.
Description: The property is a most attractive early Victorian end of terrace cottage with tile-hung and brick external elevations beneath a tiled roof, providing a light and well presented living space which is full of character and charm and benefiting from some lovely features throughout.
The accommodation is arranged over three floors and includes on the ground floor; a front door (not used by the current owners) leading to an open plan sitting/dining room with a lovely bay window to the front with an outlook over the church, oak flooring, a feature fireplace with a wood burning stove and an exposed brick chimney breast with a pine storage cupboard to one side, a hall with a sky lantern and a side door leading to the garden (the current owners use this as their main entrance), a well appointed double aspect kitchen/breakfast room, with a range of modern gloss wall and base units with wooden worksurfaces and tiled splashbacks, integrated appliances include a hob and oven, a dishwasher, a washing machine and a freestanding LG fridge/freezer, a useful boot room (this could easily be converted into a utility room) and a cloakroom. On the first floor there is the main bedroom with a good range of wardrobes, an attractive fireplace and a window to the front overlooking the church and a good-sized family bathroom with a roll-top bath and separate shower cubicle. On the second floor there is a further double bedroom which enjoys a lovely outlook.
To the front of the property there is a picket fence and a gate leading to a brick path and area of garden with a mature privet hedge and various mature shrubs. The path leads to the front door and along the side of the cottage leading to a side door and the garden beyond. The rear garden is a real feature of the property and has been beautifully landscaped. There is a pergola draped with a mature clematis and rambling rose and a good-sized terrace, both being ideal areas for outdoor entertaining and for enjoying the garden. A gravel path meanders through the garden where there is a lawn and various mature shrub and plant borders, to a small ornamental pond, a green house, a large shed and a garden room (built in 2021). There is an outdoor store cupboard, log store, an outdoor tap and the garden is enclosed with a wall and fencing on all sides. (Agent’s note: to the rear of the property there is a shared access for the neighbour's wheelie bins only).
Services: Mains water and electricity. Gas central heating
Local Authority: Rother District Council
Current council tax band: D (£2,671.97 per annum)
Current EPC Rating: D
Post code for sat nav: TN5 7AH
What's included
Garden
TypeTerraced house
Bedrooms2
Bathrooms1
Energy ClassD
HeatingAsk Agent
Location
Map loading soon
Neighborhood data on demand
Nearby essentials will load when this section comes into view.
Listed on
Mortgage calculator
Estimated monthly payment
2.542 €/mo
Down payment10 % · 51.346 €
51.346 €462.110 € loan
Term
Total repayable762.720 €
Interest rate4.40 %
Representative estimate · Landomo is not a mortgage broker. · Rates updated April 2026