House for sale
Wakefield, Pinders Heath
3 bedrooms·2 bathrooms
263.174 €
Listed Oct 30, 2026
About this listing
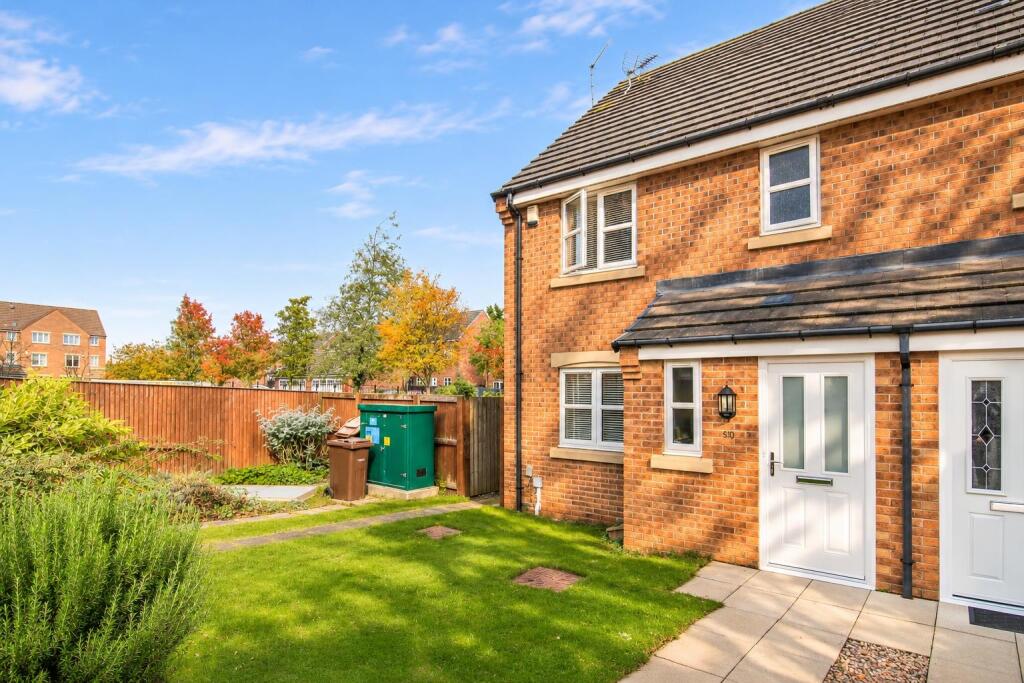
A WELL PRESENTED three bedroom END TOWNHOUSE occupying a TUCKED AWAY POSITION on a POPULAR MODERN DEVELOPMENT, offering SPACIOUS ACCOMMODATION with TWO RECEPTION ROOMS, fitted KITCHEN, principal bedroom with EN SUITE, ENCLOSED REAR GARDEN with INDIAN STONE PATIO, SINGLE GARAGE and DRIVEWAY PARKING. VIRTUAL TOUR AVAILABLE. EPC rating C79.
Situated on this popular modern development and enjoying a tucked away position is this well appointed three bedroom end townhouse, offering spacious and versatile accommodation ideally suited to a range of buyers.
Benefitting from UPVC double glazing and gas central heating, the accommodation briefly comprises an entrance hall, downstairs W.C., living room, separate dining room and fitted kitchen. To the first floor are three bedrooms, with the principal bedroom benefitting from an en suite shower room, together with the main house bathroom. Externally, there is a lawned garden to the front, while to the rear is an enclosed lawned garden incorporating an Indian stone paved patio area, providing an ideal space for outdoor dining and entertaining. In addition, the property benefits from a brick built single garage situated nearby, with driveway parking for one vehicle positioned in front.
The property is conveniently placed for a range of local amenities including shops and schools, with regular bus services operating nearby. Wakefield city centre is also within easy reach and the motorway network is readily accessible for those travelling further afield.
An ideal opportunity for the first time buyer, professional couple or family looking for a modern home in a popular residential location. An early viewing is highly recommended.
Accommodation -
Entrannce Hallway - Sealed unit double glazed entrance door, tiled floor, radiator, stairs leading to the first floor, door to downstairs w.c., door to lounge.
Downstairs W.C. - White and chrome suite of dual flush w.c., pedestal wash hand basin with monoblock mixer and tiled splashback, radiator, UPVC window, tiled floor as per hallway.
Lounge - 4.63 x 3.69 (15'2" x 12'1") - Max measurement. Enjoying light from two aspects having UPVC windows to both sides. Radiator, door leading to understairs storage, double doors to dining room.
Dining Room - 3.13 x 2.42 (10'3" x 7'11") - Tiled floor as in hallway, radiator, UPVC French doors leading to the patio and garden beyond.
Kitchen - 3.14 x 2.10 (10'3" x 6'10") - Fitted with a range of old English wood effect units with marble roll top work surfaces and matching splash back, inset 1.5 bowl sink with mixer tap and drainer, AEG four ring gas hob with a glass splashback behind, and canopy hood over, AEG multi function electric oven under, space for fridge/freezer, integrated automatic dishwasher, plumbing for an automatic washing machine, tiled floor as in dining room.
Landing - Doors to three bedrooms and house bathroom. Airing cupboard off housing cylinder.
Bedroom One - 2.87 x 2.88 (9'4" x 9'5") - Radiator, UPVC window, good sized store cupboard off, door to en-suite.
En Suite Shower Room - White and chrome suite comprising of shower enclosure with thermostatic mixer, dual flush w.c., pedestal wash hand basin with mixer tap, tiled floor, tiled splashbacks, radiator, UPVC window, downlighter, extractor fan and shaver socket.
Bedroom Two - 2.91 x 2.54 (9'6" x 8'3") - Measurement excluding recess by door. Radiator, UPVC window.
Bedroom Three - 3.16 x 1.97 (10'4" x 6'5") - Radiator, UPVC window.
House Bathroom - 1.92 x 1.69 (6'3" x 5'6") - White and chrome suite of rectangular panelled bath with mixer tap/shower attachment, dual flush w.c. and pedestal wash hand basin with monoblock mixer. Half tiled walls, tiled floor, radiator, UPVC window, downlighters, extractor fan.
Outside - The property has a garage closeby with tarmac driveway which leads into the garage with up and over door. Externally to the front of the property is a path with lawn and border, there is also a path at the far side of the lawn leading to a gate. A pathway leads down the side No. 90 providing gated access to an enclosed rear garden. The pathway continues round to No. 88. The enclosed rear garden can be accessed from the aforementioned side gate with lock and also double doors from the dining room. Comprising of patio area, lawn with flower and shrubbed borders beyond offering a good degree of privacy.
Council Tax Band - The council tax band for this property is C.
Floor Plans - These floor plans are intended as a rough guide only and are not to be intended as an exact representation and should not be scaled. We cannot confirm the accuracy of the measurements or details of these floor plans.
Viewings - To view please contact our Wakefield office and they will be pleased to arrange a suitable appointment.
Epc Rating - To view the full Energy Performance Certificate please call into one of our local offices.
Leasehold - The service charge is £188 (pa) and ground rent £220 (pa). The remaining term of the lease is 982 years (2026). A copy of the lease is held on our file at the Wakefield office.
What's included
Garden
Parking
TypeTerraced house
Bedrooms3
Bathrooms2
HeatingGas Central
Location
Map loading soon
Neighborhood data on demand
Nearby essentials will load when this section comes into view.
Listed on
Mortgage calculator
Estimated monthly payment
1.303 €/mo
Down payment10 % · 26.317 €
26.317 €236.857 € loan
Term
Total repayable390.936 €
Interest rate4.40 %
Representative estimate · Landomo is not a mortgage broker. · Rates updated April 2026