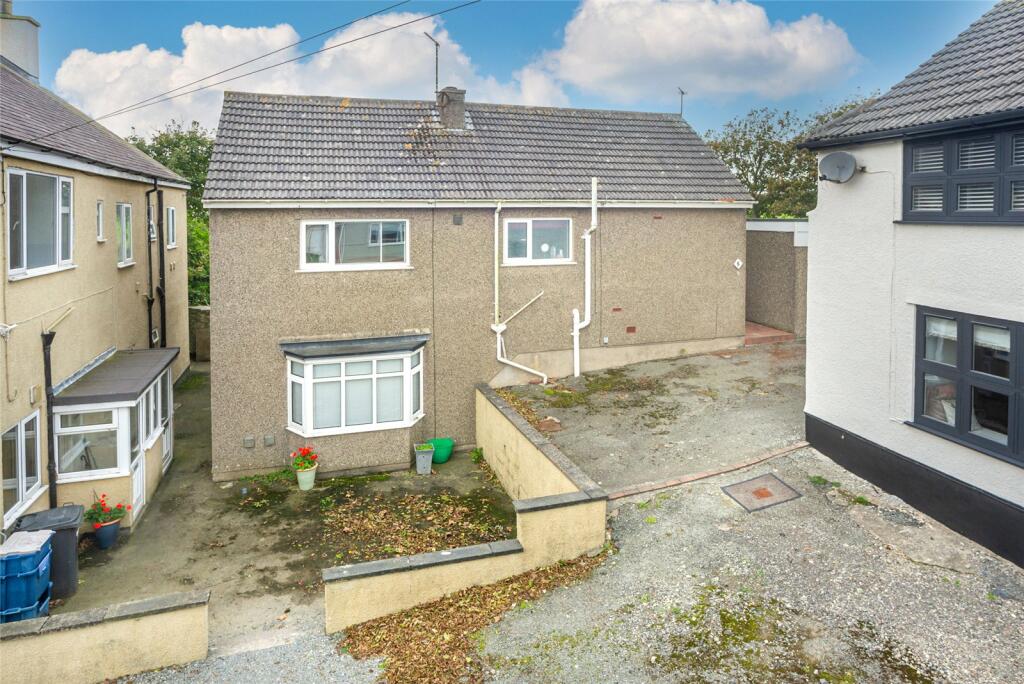
House for sale
Trearddur, Ynys Môn / Isle of Anglesey
2 bedrooms·1 bathroom
346.331 €
Listed Oct 12, 2026
About this listing
A most spacious and versatile Detached Residence standing on a most generous plot, situated within a private residential setting on the edge of the coastal resort of Trearddur Bay, surrounded by open countryside whilst being just minutes away from the stunning coastline and beach.
Situated on a particularly generous plot in a private countryside/residential setting on the edge of Trearddur Bay is this most spacious Detached Residence located on a private development, surrounded by open countryside whilst being just minutes away from the stunning coastline and beach, excellent amenities and the convenience of the A55 expressway. The landscaped gardens and Double Garage are definitely a highlight. The property is slightly unusual in its layout but purposely arranged to enjoy its pleasant surroundings and its westerly facing garden. The generous interior offers large windows, especially so to the ground floor helping create a bright and airy feel and whilst the interior offers 3 reception rooms and 2 bedrooms, the layout is versatile enough to utilise the current lounge as a third bedroom if so desired. The kitchen and living room are located on the lower ground floor whilst there’s also the advantage of 2 spacious and useable attic rooms. The property has been modernised and well-cared for but will now profit from further upgrading work. Externally, to the front is a spacious double garage fitted with power/light and a wide electrically operated roller shutter door. The garden lies to the rear offering a spacious paved patio and raised seating area, perfect for those summer sunsets. The gardens feature spacious lawns with purpose made pathways and a host of mature plants, shrubs and trees. There’s also a spacious garden shed. A further section of garden lies beyond which borders countryside. The property comes fitted with uPVC double glazing (plus some secondary glazing) and LPG central heating.
Trearddur Bay is renowned for its sandy beaches and stunning coastline, much of which is considered an Area of Outstanding Natural Beauty. There are ample restaurants, various hotels and superb golf course within the vicinity. This picturesque and varied coastline is also ideal for sailing, surfing, kayaking, fishing, diving and coastal walks. Easy access is enabled via the A55 expressway, which is approximately 2½ miles from the property, allowing rapid commuting throughout the island, to the mainland and onwards to Chester and the UK motorway network. The neighbouring port town of Holyhead, has a marina that’s ideal for sailing enthusiasts, and along with its neighbouring communities offers a wide range of shops, services and recreational facilities, ensuring that your essential needs are well catered for. The town offers daily sailing to and from Ireland and a mainline train service direct to London.
GROUND FLOOR
Entrance Hall
Sitting/Garden Room
7.54m x 3.27m
Max dimensions.
Lounge (Bedroom 3)
3.49m x 5.1m
Inner Hall
Bedroom 1
4.44m x 4.15m
Bedroom 2
4.45m x 3.27m
Bathroom
2.25m x 2.1m
Max dimensions.
LOWER GROUND FLOOR
Hall
Living Room
4.44m x 4.61m
Max: into bay.
Kitchen
4.43m x 3.37m
Max dimensions.
Pantry
FIRST FLOOR
Attic Room 1
5.88m x 2.55m
Max dimensions.
Attic Room 2
4.24m x 2.55m
Double Garage
5.87m x 4.53m
Services
We are informed by the seller this property benefits from Mains Water, Electricity and Drainage.
Ofcom checker suggests broadband/fibre is available, and outdoor mobile coverage is likely.
Heating
LPG Central Heating. The agent has tested no services, appliances or central heating system (if any).
Tenure
We have been informed the tenure is freehold with vacant possession upon completion of sale. Vendor’s solicitors should confirm title.
Council Tax Band
The property is council tax band C.
Agents Note
We have been informed by the vendor that the property benefits from right of way across the private road.
Disclaimer
Dafydd Hardy Estate Agents Limited, for themselves and the vendor, give notice that: (1) These particulars do not constitute any part of an offer or contract. (2) All statements are made without responsibility on the part of the agent or vendor. (3) No statement is to be relied upon as a representation of fact. (4) Any intending purchaser must satisfy themselves by inspection or otherwise as to the correctness of each statement. (5) Neither the vendor nor the agent, nor any person in their employment, has authority to make or give any representation or warranty in relation to this property. (6) While floorplan accuracy is intended, measurements are approximate and no responsibility is taken for any error or omission. Plans are for illustrative purposes only. (7) Services and appliances have not been tested and no guarantee as to their operability is given. (8) All media, including photography and video, remain the property of the agent and must not be redistributed without (truncated)
What's included
Garden
Garage
TypeDetached house
Bedrooms2
Bathrooms1
HeatingGas
MunicipalityTrearddur
Location
Map loading soon
Neighborhood data on demand
Nearby essentials will load when this section comes into view.
Listed on
Mortgage calculator
Estimated monthly payment
1.715 €/mo
Down payment10 % · 34.633 €
34.633 €311.698 € loan
Term
Total repayable514.462 €
Interest rate4.40 %
Representative estimate · Landomo is not a mortgage broker. · Rates updated April 2026