House for sale
Maldon, North Fambridge
4 bedrooms·2 bathrooms
758.408 €
Listed Oct 13, 2026
About this listing
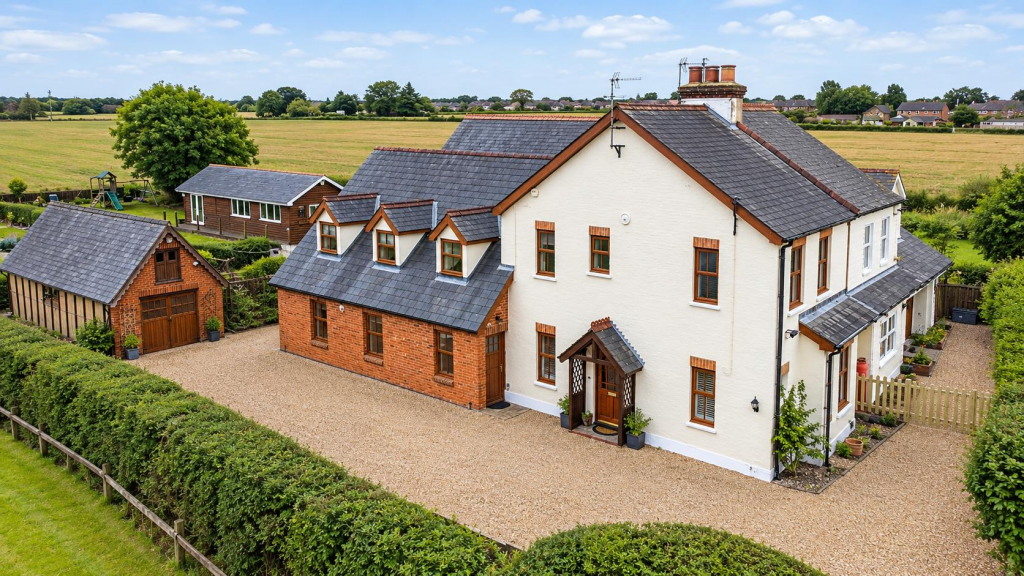
North Fambridge is a sought after village nestling on the banks of the River Crouch, boasting its own rail station with direct commuter access into London Liverpool Street with marina facilities and yacht club. The superb semi-detached cottage dates from the 1860's with subsequent enlargement/extension providing both modern living facilities whilst still retaining character and charm; BOASTING AN IMPRESSIVE 19' x 18'6" KITCHEN/BREAKFAST ROOM forming the hub of the home,A LARGE MASTER BEDROOM WITH ADJACENT DRESSING ROOM AND EN-SUITE, three further bedrooms, LOFT ROOM ,modern re-fitted family bathroom, lounge, ground floor cloakroom and boot room. Externally, the property has FIELDS TO BOTH SIDE AND REAR ASPECTS, also, a DETACHED GARAGE and off road parking for SEVERAL VEHICLES. Only by an internal viewing can you appreciate all this property has to offer. EPC rating E
First Floor -
Loft Room - 4.57m x 4.39m (15' x 14'5") - Two sealed unit double glazed velux windows to rear which can accommodate solar panels, radiator, eaves storage cupboards, TV and telephone points, recently replaced hot water cylinder.
Landing - Three wall lights, doors to: -
Bedroom 1 - 5.94m x 5.33m (19'6" x 17'6") - Incorporating dressing area. Sealed unit double glazed cottage style dormer windows to side and two windows to rear, halogen downlighting, underfloor heating, telephone and TV points, range of custom fitted wardrobes and furniture comprising four double wardrobes, dressing table and bank of drawer units, two bedside cabinets, TV point.
En-Suite - 2.74m x 0.91m.1.52m (9 x 3.5) - Sealed unit double glazed obscure window to rear, vanity unit with inset wash hand basin, back to wall w.c., walk-in tiled shower cubicle with glazed screen and electric shower, smooth ceiling, shaver point, electric white ladder towel rail.
Bedroom 2 - 4.65m x 2.77m (15'3" x 9'1") - PVCu double glazed windows to front and side, underfloor heating, built-in wardrobe cupboards, telephone and TV points, smooth ceiling, oak vanity unit with wash hand basin.
Bedroom 3 - 4.19m x 2.26m (13'9" x 7'5") - Sealed unit double glazed cottage style dormer window to front, underfloor heating, TV and telephone points, smooth ceiling.
Bedroom 4 - 3.56m x 2.41m (11'8" x 7'11") - PVCu sealed unit double glazed window to front, underfloor heating, laminate floor, TV and telephone points, smooth ceiling.
Bathroom - 3.35m.0.30m x 1.83m.1.52m (11.1 x 6.5) - Sealed unit double glazed window to front with halogen downlighting, heated towel rail, white suite comprising wash hand basin with cupboard under, granite vanity, panel enclosed bath with central flow and shower attachment, walk-in shower cubicle.
Ground Floor - Canopy porch with half glazed hardwood entrance door to: -
Dining Hall - 4.57m.0.30m x 3.66m.2.13m (15.1 x 12.7) - PVCu sealed unit double glazed window to front, underfloor heating, stairs to first floor with split east to west landing, telephone and TV points, smooth ceiling.
Lounge - 4.57m.1.83m x 3.35m.2.74m (15.6 x 11.9) - Three sealed unit double glazed windows to front and side, underfloor heating, TV and telephone points, feature brick fireplace with raised brick hearth and brick work to chimney breast, open flue Calor gas connection pipe for feature fire, smooth ceiling.
Inner Hall - Hardwood flooring with underfloor heating, one wall light, doors to: -
Cloakroom - 1.8 x 1.35 (5'10" x 4'5") - White wash hand basin and low level w.c., concealed cistern, hardwood floor, underfloor heating, tongue and groove to dado height, extractor fan.
Boot Room/Rear Lobby - 2.39m x 20.12m (7'10" x 66) - Sealed unit double glazed window to side and stable door, tiled floor, radiator, butler sink with hardwood drainer and tiled splashbacks.
Kitchen/Breakfast Room - 5.79m.0.61m x 5.79m.0.30m (19.2 x 19.1) - Recently refitted with a range of solid oak eye and base level units incorporating wine rack and recess for American style fridge freezer with plumbing, black granite work tops with inset one and a half bowl sink and drainer with chrome mixer tap, central island incorporating wine cooler and cupboard, further granite work top incorporating breakfast bar, space for 1100mil Range cooker with splashbacks and extractor canopy, integrated dishwasher, plumbing for washing machine and space for tumble drier, smooth ceiling with inset spotlights, TV point, PVCu windows to side, also windows and French style doors to rear garden.
Exterior -
Front - Flower and shrub beds with gravel driveway and parking for six/seven cars, side access to rear, outside tap.
Garage - 6.71m x 3.51m (22' x 11'6") - Up and over electric powered door, three windows to side, half glazed door to side, light and power, stairs rise to attic, fitted work bench and wall cupboards, oil fired central heating boiler serving hot water and central heating, window to rear and double hay barn doors to front, hot and cold running water.
Rear - 48.77m approx. (160' approx.) - The garden commences brick block patio with raised border and screening trellis, pergola over, gravel path to lawn, tree house, fields to both side and rear elevation. TIMBER OFFICE: 11'4" X 9'6" Sealed unit double glazed windows to front and rear and personal door, telephone point, light and power, boarded and insulated with halogen downlighting, telephone point. SUMMERHOUSE 9'10" X 12'10"
Agents Note - These particulars do not constitute any part of an offer or contract. All measurements are approximate. No responsibility is accepted as to the accuracy of these particulars or statements made by our staff concerning the above property. We have not tested any apparatus or equipment therefore cannot verify that they are in good working order. Any intending purchaser must satisfy themselves as to the correctness of such statements within these particulars. All negotiations to be conducted through Church and Hawes. No enquiries have been made with the local authorities pertaining to planning permission or building regulations. Any buyer should seek verification from their legal representative or surveyor.
Some photographs may have been digitally enhanced using AI for illustrative purposes. These images are intended to help prospective purchasers visualise the property and should not be relied upon as an exact representation of its current appearance or condition. No structural alterations are intended to be depicted. Purchasers should satisfy themselves as to the property’s condition and features during their viewing.
MONEY LAUNDERING REGULATIONS (AML) and FINANCIAL SANCTION REGULATIONS:
In accordance with UK Anti-Money Laundering regulations, Church & Hawes are legally required to verify the identity of all purchasers before a property transaction can proceed. Church & Hawes use an online digital identification verification and compliance platform to carry out these important checks on our/your behalf.
A verification fee payable in advance of £40 per person (including VAT) will apply.
These checks must be completed and successfully verified before we are able to progress with the purchase.
Buyers will also be required to complete an Anti Money Laundering Source/Proof of Funds & Buyer Story Questionnaire
REFERRALS: As an integral part of the community and over many years, we have got to know the best professionals for the job. If we recommend one to you, it will be in good faith that they will make the process as smooth as can be. Please be aware that a some of the parties that we recommend (certainly not the majority) may on occasion pay us a referral fee up to £200. You are under no obligation to use a third party we have recommended.
What's included
Garden
Parking
TypeSemi-detached house
Bedrooms4
Bathrooms2
Energy ClassE
HeatingAsk Agent
MunicipalityMaldon
Location
Map loading soon
Neighborhood data on demand
Nearby essentials will load when this section comes into view.
Listed on
Mortgage calculator
Estimated monthly payment
3.755 €/mo
Down payment10 % · 75.841 €
75.841 €682.567 € loan
Term
Total repayable1.126.587 €
Interest rate4.40 %
Representative estimate · Landomo is not a mortgage broker. · Rates updated April 2026