House for sale
Castle Point, Benfleet
3 bedrooms·1 bathroom
444.392 €
Listed Sep 22, 2026
About this listing
GUIDE PRICE BETWEEN £375,000 TO £385,000 This appealing family home offers a wonderful blend of modern comfort and traditional charm providing spacious and versatile accommodation ideally suited to contemporary family living.
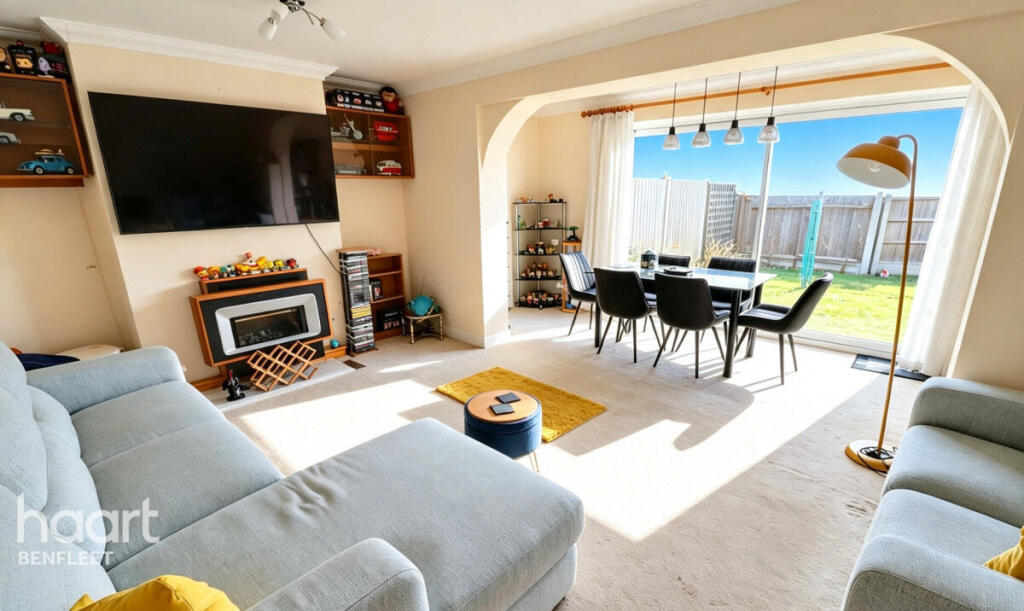
Upon entering you are welcomed into a generous lounge/diner creating an inviting space for both relaxing with family and entertaining guests. Large windows allow an abundance of natural light to fill the room while the open plan layout provides a natural flow between the living and dining areas.
The well appointed kitchen is both practical and welcoming offering ample storage and a functional layout designed to make everyday cooking and meal preparation a pleasure.
To the first floor are three generously proportioned bedrooms each providing a comfortable and peaceful space to unwind. The principal bedroom offers a private retreat while the additional bedrooms provide excellent flexibility for family members, guests or home working requirements.
Externally the property benefits from an integral garage and off road parking providing excellent convenience for vehicles. The well maintained garden offers a pleasant outdoor space ideal for entertaining, relaxing or enjoying the sunshine.
The property is conveniently positioned for access to a range of local shops and amenities as well as excellent transport links including the A13 and nearby mainline station. With convenient connections towards London the location provides an excellent balance of peaceful residential living and accessibility for commuters.
Offering spacious accommodation, excellent parking and a convenient location this attractive family home represents an excellent opportunity for those looking to enjoy comfort, convenience and a well connected lifestyle.
Early viewing is highly recommended. Contact the team today to arrange your appointment and take the first step towards making this wonderful property your new home.
Entrance
Door opening in to hallway with radiator, obscure double glazed window to side, stairs to first floor, under stairs storage, doors to:
Lounge/Diner
16'9 x 16'9 increasing to 17'6
Fitted carpet, radiator, double glazed patio doors to rear garden, coved cornicing to ceiling.
Kitchen
10'1 x 8'9
Range of wall and base units with work surface above incorporating sink and drainer with mixer tap, space for cooker, integrated fridge freezer and dishwasher, space for washing machine, radiator, breakfast bar, part tiled walls, double glazed obscure window to side, double glazed window to rear.
First Floor Landing
Access to loft space, doors to:
Bedroom ONE
17'6 x 10'8
Fitted carpet, radiator, double glazed window to rear, built-in wardrobes, wall mounted lighting, coved cornicing to ceiling.
Bedroom Two
10'9 x 9'4
Fitted carpet, radiator, double glazed window to front, fitted wardrobe, coved cornicing to ceiling.
Bedroom Three
9'4 x 6'4
Fitted carpet, radiator, double glazed window to front, coved cornicing to ceiling.
Family Bathroom
Three piece suite comprising p-shaped panelled bath with mixer tap and shower over, wash hand basin set in vanity unit with mixer tap and low level w.c, radiator, part tiled walls, obscure double glazed window to side, storage cupboard, ceiling with fitted spotlights.
Rear Garden
Paved patio area with the remainder of the garden laid to lawn complemented by well established shrub borders. Side gated access provides a convenient route to the front of the property.
Garage
With up and over door.
Front Garden
A driveway provides off road parking and leads to the main entrance and garage. The front is complemented by a shrub border while gated side access leads through to the rear garden.
Disclaimer
haart Estate Agents also offer a professional, ARLA accredited Lettings and Management Service. If you are considering renting your property in order to purchase, are looking at buy to let or would like a free review of your current portfolio then please call the Lettings Branch Manager on the number shown above.
haart Estate Agents is the seller's agent for this property. Your conveyancer is legally responsible for ensuring any purchase agreement fully protects your position. We make detailed enquiries of the seller to ensure the information provided is as accurate as possible. Please inform us if you become aware of any information being inaccurate.
What's included
Garden
Garage
TypeSemi-detached house
Bedrooms3
Bathrooms1
HeatingCentral
MunicipalityCastle Point
Location
Map loading soon
Neighborhood data on demand
Nearby essentials will load when this section comes into view.
Listed on
Mortgage calculator
Estimated monthly payment
2.200 €/mo
Down payment10 % · 44.439 €
44.439 €399.953 € loan
Term
Total repayable660.128 €
Interest rate4.40 %
Representative estimate · Landomo is not a mortgage broker. · Rates updated April 2026