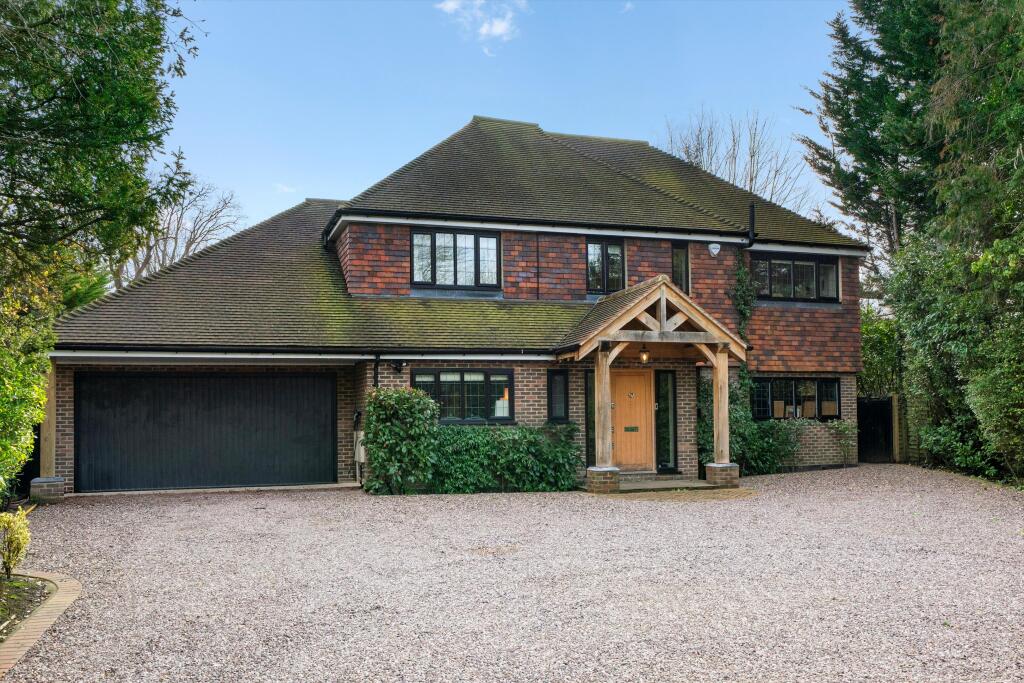
House for sale, 314 m²
Kingston upon Thames
5 bedrooms·4 bathrooms
1.996.937 €
6.360 €/m²
Listed Sep 25, 2026
About this listing
Set on a generous half-acre plot, this exceptional home enjoys far-reaching views across the Surrey Hills, with beautifully maintained lawned gardens framed by mature borders, creating a wonderful sense of privacy, tranquillity and seclusion.
The ground floor is centred around a welcoming entrance hall. The principal sitting room enjoys a central position within the house and features a wood-burning stove together with bespoke fitted cabinetry. A family room and separate study offer additional flexibility, while a further reception room to the rear is flooded with natural light through Crittall-style glazing and rooflights, enjoying attractive views over the gardens.
The kitchen/breakfast room forms the heart of the home and is beautifully appointed with a shaker-style kitchen, central island, AEG appliances, wine cooler and under-cabinet lighting. Crittall-style doors open directly onto the terrace, creating an excellent connection between the internal living space and the gardens beyond. Adjacent is a further sitting area, also opening to the terrace, making this an ideal space for everyday family life and entertaining. A utility room provides access to the integral double garage and there is also a guest cloakroom.
The principal bedroom suite occupies a superb position on the first floor and comprises a walk-in dressing room, luxurious en suite bath and shower room, and direct access to an exceptional roof terrace. Extending to approximately 300 sq ft, the terrace enjoys wonderful elevated views across the gardens and towards the Surrey Hills. Three further bedrooms are arranged across this floor, served by two bath/shower rooms, one of which is en suite.
The second floor provides a substantial guest or bedroom suite with an en suite bath and shower room, together with a separate storage room.
Outside, the property is approached via a large gravel carriage driveway providing ample parking and access to the integral double garage, which is currently utilised as a home gym. The south-facing rear garden is a particular feature, having been thoughtfully landscaped with expansive lawns, mature trees and well-stocked borders, providing an excellent degree of privacy. A generous terrace spans the width of the house and incorporates an outdoor kitchen and covered entertaining area, creating an ideal setting for al fresco dining and enjoying the surrounding views.
Cobham 3 miles (London Waterloo 44 minutes), Leatherhead 2.5 miles (London Waterloo 44 minutes), Guildford 14 miles (London Waterloo 37 minutes), A3 4.5 miles, M25 (J9) 4.5 miles, M25 (J10) 5.5 miles, Central London 23.5 miles (all distances and times are approximate)
What's included
Balcony
Terrace
Garden
Parking
TypeDetached house
Living Area314 m²
Bedrooms5
Bathrooms4
HeatingAsk Agent
Location
Map loading soon
Neighborhood data on demand
Nearby essentials will load when this section comes into view.
Listed on
Mortgage calculator
Estimated monthly payment
9.888 €/mo
Down payment10 % · 199.694 €
199.694 €1.797.243 € loan
Term
Total repayable2.966.377 €
Interest rate4.40 %
Representative estimate · Landomo is not a mortgage broker. · Rates updated April 2026