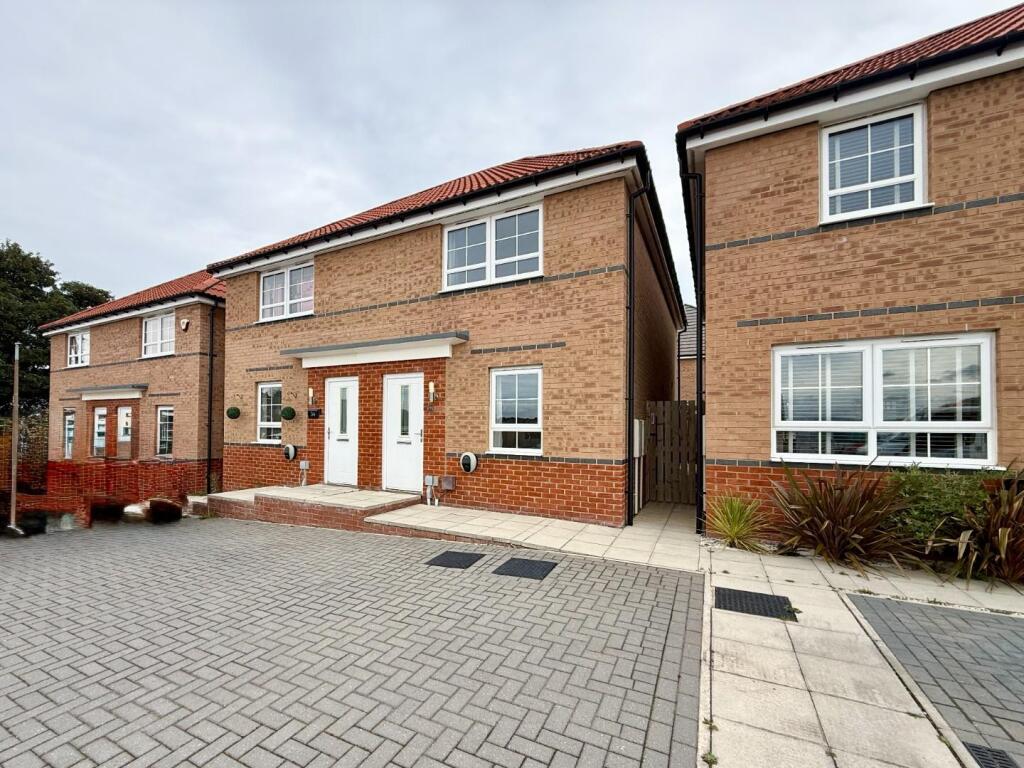
House for sale, 78 m²
Kirklees, West Yorkshire
2 bedrooms·1 bathroom
239.866 €
3.075 €/m²
Listed Sep 8, 2026
About this listing
GUIDE PRICE £200,000 - £220,000
Look at this chain free two double bedroom semi detached property, ideal for a first-time buyer or growing family. The property is ideally situated just a five minute drive from Ossett Town Centre, the M1 (J40) motorway, and a range of local amenities. The property benefits from a 14ft lounge, a modern 13ft kitchen diner with french doors leading to the rear garden. There is also a handy ground-floor WC, a modern family bathroom, and two generous double bedrooms. Outside, there is an enclosed rear garden with patio seating and lawn area to relax or entertain. The property also benefits from two allocated parking spaces directly outside the property, along with an EV charging point. Being perfectly placed for local amenities, Dewsbury, Batley, and Ossett town centres, schooling, public transport, and the M1 and M62 motorway networks are nearby for travelling to Morley, Wakefield, Leeds, and beyond. View this stunning and contemporary home to avoid disappointment. The property also benefits from the remainder of the 10-year NHBC warranty guarantee
Entrance Lobby - Through a composite double-glazed door into an ideal space for coats and shoes, with a door leading to the lounge.
Lounge - A double-glazed window fills the room with natural light,fitted radiator and open staircase lead to the first floor.
Kitchen Diner - The kitchen is fitted with a range of modern base and eye-level units, complemented by contemporary worktop surfaces with inset sink with a mixer tap and splashback tiling. It includes a four-ring gas hob with an extractor hood above, an integrated single electric oven, space for washing machine and fridge freezer, with a fitted radiator, french doors lead to the rear garden.
Downstairs Wc - Fitted with a low level WC and hand wash basin and being part tiled.
Storeroom - Ideal place for storage for household items.
First Floor Landing - Access to two double bedrooms and house bathroom
Bedroom 1 - A double bedroom with a a large window allowing plenty of natural light, and a fitted radiator.
Bedroom 2 - Another double bedroom, fitted radiator, a large double glazed window and a door leading to storage space.
Bathroom - The modern bathroom contains a fitted panelled bath with a wall-mounted thermostatic shower and fitted shower screen, a hand wash basin with mixer taps, wc. The bathroom is partially ceramic tiled and benefits from a fitted radiator, ceiling spotlights, and a ceiling extractor fan. ( No external window)
Exterior - Directly outside the kitchen, the garden has a paved patio seating area and mainly lawned garden to the rear. The rear garden has a raised fencing, providing ample privacy from surrounding properties, and also benefits from gated access leading to the side of the property.
Parking - Two allocated off street parking spaces to the front of the property with an EV charging point
What's included
Terrace
Garden
TypeSemi-detached house
Living Area78 m²
Bedrooms2
Bathrooms1
Energy ClassB
HeatingGas Central
MunicipalityKirklees
Location
Map loading soon
Neighborhood data on demand
Nearby essentials will load when this section comes into view.
Listed on
Mortgage calculator
Estimated monthly payment
1.188 €/mo
Down payment10 % · 23.987 €
23.987 €215.879 € loan
Term
Total repayable356.312 €
Interest rate4.40 %
Representative estimate · Landomo is not a mortgage broker. · Rates updated April 2026