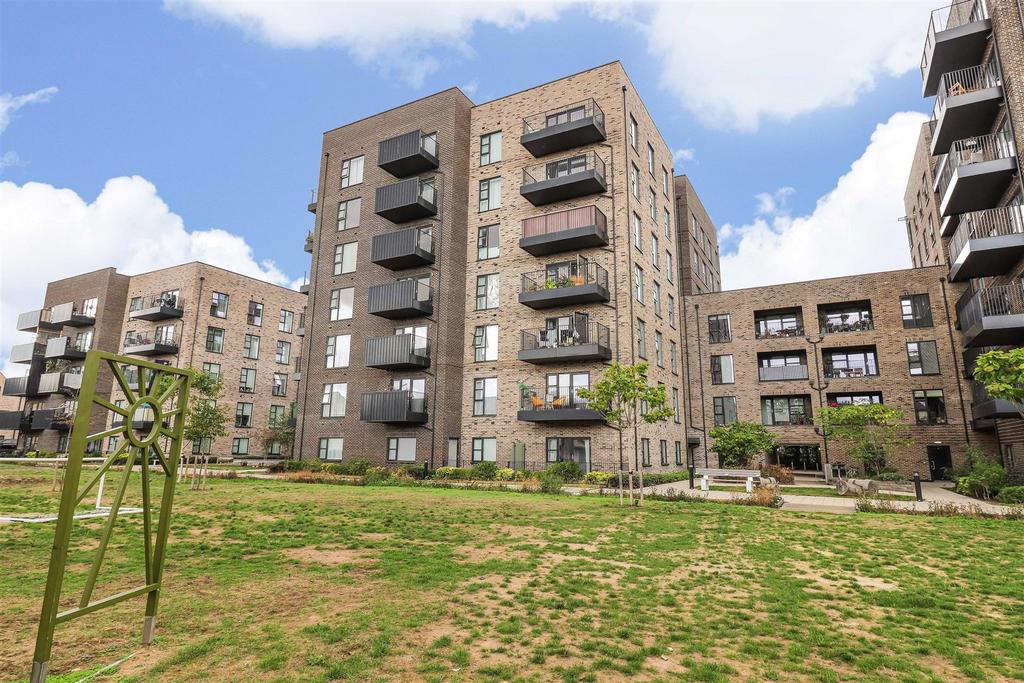
2-bed apartment for sale, 83 m²
Cambridge
2 bedrooms·2 bathrooms
501.783 €
Listed Oct 3, 2026
About this listing
Exceptional two double bedroom, two bathroom fourth floor apartment with fine views across the city. Beautifully presented throughout with a spacious winter garden, underground parking and no upward chain. Clara Rackham Street forms part of the acclaimed Timber-Works scheme by Hill Residential. The development includes a bold mix of apartments and town houses set around a landscaped central park with facilities including community rooms and day nursery. Located off Cromwell Road which offers good access to the city centre, the Addenbrookes Hospital Biomedical Campus and railway station. There are many recreational, retail and leisure facilities nearby with the Beehive Centre, retails parks and supermarkets within walking distance as well as all the independent shops and facilities of Mill Road. The apartment is situated on the fourth floor, at the back, with superb views towards the city. The communal entrance is secure with video intercom entry and there are stairs and lift to all levels. The specification is particularly high with underfloor heating from an energy efficient communal heating plant and Amtico flooring to all rooms apart from bedrooms, which are carpeted. There is approximately 6 years remaining from the 10 year NHBC warranty. The welcoming hallway has a large utility cupboard housing the heat exchange unit, air filtration and plumbing for washing machine. There is a superb open plan living/dining/kitchen which is spacious and light, courtesy of dual aspect windows allowing fine city scape views. A door leads out to the winter garden, adding significant useable year round space. The well appointed contemporary fitted kitchen comprises a range of wall and base units and Caesarstone work surfaces with a complement of integrated appliances including electric oven, induction hob with extractor over, combination microwave, fridge, freezer and dishwasher. The principal bedroom is a generous double room with built in wardrobe and a lovely three piece ensuite shower room with large shower cubicle, w.c with concealed cistern and wash hand basin. There are part tiled walls, an air extractor fan and chrome heated towel rail. Bedroom two is a further well proportioned double room. The bathroom features a stylish three piece suite with shower and glass screen over the bath, w.c with concealed cistern and wash hand basin in addition to part tiled walls, an air extractor fan and chrome heated towel rail. Outside - There are extensive, well kept communal garden gardens and a childrens play area. Secure bicycle storage and bin stores are plentiful. Parking - The current owner has purchased a right to park (one vehicle) within the secure underground car park which will come with the property. Paid visitor parking is available throughout the development and further restriction free parking is available in nearby streets. TENURE - Leasehold TERM - 244 years remaining MAINTENANCE CHARGES - £2,120 PA GROUND RENT - We are informed by the seller that there is no ground rent LOCAL AUTHORITY - Cambridge
What's included
Parking
Area83 m²
Bedrooms2
Bathrooms2
SubtypeStandard flat
HeatingAsk Agent
Location
Map loading soon
Neighborhood data on demand
Nearby essentials will load when this section comes into view.
Mortgage calculator
Estimated monthly payment
2.485 €/mo
Down payment10 % · 50.178 €
50.178 €451.605 € loan
Term
Total repayable745.381 €
Interest rate4.40 %
Representative estimate · Landomo is not a mortgage broker. · Rates updated April 2026