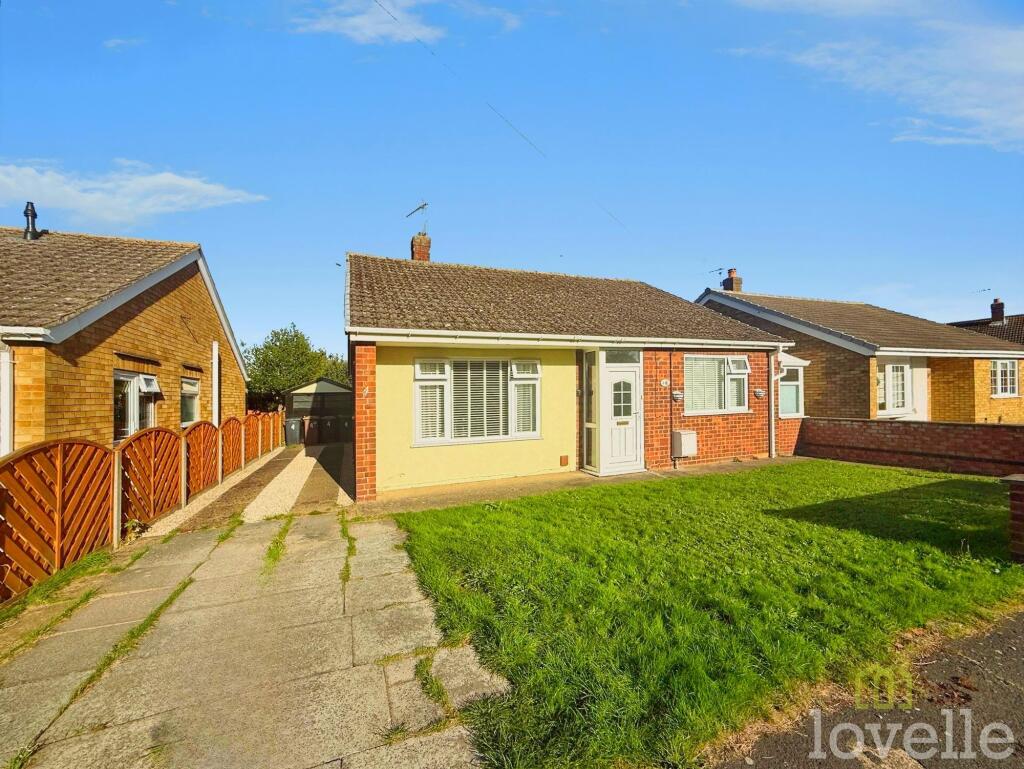
House for sale, 69 m²
North Kesteven, North Hykeham
2 bedrooms·1 bathroom
299.832 €
4.345 €/m²
Listed Sep 22, 2026
About this listing
Welcome to this larger than average two bedroom detached bungalow, fully renovated throughout and ready for you to move straight in with nothing to do except unpack and relax. Step inside and you’ll immediately notice the fresh, modern finish that runs through every room, from the spacious hallway to the bright and airy living area, perfect for both relaxing evenings in and entertaining friends. The kitchen is a real highlight, boasting sleek cabinetry, integrated appliances, and plenty of counter space for those who love to cook or simply enjoy a morning coffee in a stylish setting. Both bedrooms are generously sized, with the main bedroom offering ample room for wardrobes and additional furniture, while the second bedroom makes an ideal guest room, home office, or even a cosy den for hobbies. The bathroom has been thoughtfully updated too, featuring contemporary fixtures and a crisp, clean design that adds a touch of luxury to your daily routine. Practicality hasn’t been forgotten either, with plenty of storage solutions throughout the home to keep everything neat and tidy. The property benefits from a driveway, offering convenient off-road parking, as well as a garage that’s perfect for extra storage, a workshop, or keeping your car secure. With its modern upgrades, generous proportions, and practical layout, this bungalow is ideal for anyone looking to downsize without compromising on space, first-time buyers wanting a move-in ready home, or those simply after a comfortable and stylish place to call their own. Located in a popular residential area with easy access to local shops, amenities, and transport links, this home really does tick all the boxes for modern living. If you’re searching for a property that combines style, space, and convenience in equal measure, this fully renovated two bedroom detached bungalow is definitely one to view. Book your viewing today and see for yourself what makes this home stand out from the rest.
EPC Rating: D
Entrance Hall
A spacious entrance hall giving access to all rooms within the property, boiler and storage cupboard and a radiator
Kitchen
2.65m x 3.76m
Double glazed window to the rear aspect as well as UPVC door leading to the rear garden, a range of modern wall and base units with worktops, electric oven, gas hob with extractor fan, tiled splashback, space and plumbing for a washing machine, space for under-counter fridge and freezer, sink with mixer tap and a radiator.
Living Room
3.63m x 5.43m
Double glazed window to the rear aspect as well as UPVC doors leading to the rear garden and two radiators
Master Bedroom
4.81m x 3.62m
Double glazed windows to both the side and front aspects, electric radiator, laminate flooring
Bedroom Two
3.34m x 3.1m
Double glazed window to the front aspect, laminate flooring and a radiator
Shower Room
2.65m x 1.94m
Double glazed window to the side aspect, a modern three-piece shower suite comprising of walk-in shower cubicle, tiled walls and flooring, hand wash basin with vanity unit, WC, and a heated towel rail.
Material Information
Costs and tenure
Tenure: Freehold
Council tax band: C
EPC rating: D
## The building
Detached bungalow, standard brick and block construction
Building safety issue disclosed
Accessibility adaptations: None
Loft: insulated and boarded, accessed by Hatch and ladder
Outside areas: Front garden and Rear garden
No spray foam insulation
## Services
Mains electricity
Mains water
Mains foul drainage
Mains surface water drainage
Mains gas central heating
Heating features: Double glazing
Broadband: FTTP (Fibre to the Premises)
Mobile coverage: O2 good, Vodafone good, Three great, EE great
Parking: Driveway and Garage
Not in a controlled parking zone
No disabled parking available
## Risks and restrictions
Not a listed building
Not in a conservation area
No tree preservation order
Material Information
Title register restrictions (LL378512):
- The owner cannot sell or transfer the property without the consent of the mortgage lender. This is a standard requirement for properties with a mortgage and ensures the loan is repaid during the sale.
- There are rules regarding light and air mentioned in a 1965 document, which typically prevent the owner from blocking a neighbour's access to natural light or airflow.
- The property is subject to certain rights reserved for others in the 1965 document, meaning neighbours or utility companies might have specific rights to access or use parts of the land for maintenance or services.
Long-term flood risk: yes — River and sea flooding risk: Very Low; Surface water flooding risk: Very Low; Reservoir flooding risk: At risk; Groundwater flooding risk: Unlikely
Non-coal mining area: yes
Specialist issues:
- Asbestos: garage roof
Onward chain: yes
Material Information
All information is provided without warranty. Contains HM Land Registry data © Crown copyright and database right 2021. This data is licensed under the Open Government Licence v3.0.
The information contained is intended to help you decide whether the property is suitable for you. You should verify any answers which are important to you with your property lawyer or surveyor or ask for quotes from the appropriate trade experts: builder, plumber, electrician, damp, and timber expert.
Garden
Externally, there is an enclosed rear garden which is easy to maintain. To the front, there is another garden which is mainly laid to lawn. To the side, there is a driveway leading to a garage.
What's included
Parking
TypeDetached house
Living Area69 m²
Bedrooms2
Bathrooms1
Energy ClassD
HeatingGas Central
MunicipalityNorth Kesteven
Location
Map loading soon
Neighborhood data on demand
Nearby essentials will load when this section comes into view.
Listed on
Mortgage calculator
Estimated monthly payment
1.485 €/mo
Down payment10 % · 29.983 €
29.983 €269.849 € loan
Term
Total repayable445.390 €
Interest rate4.40 %
Representative estimate · Landomo is not a mortgage broker. · Rates updated April 2026