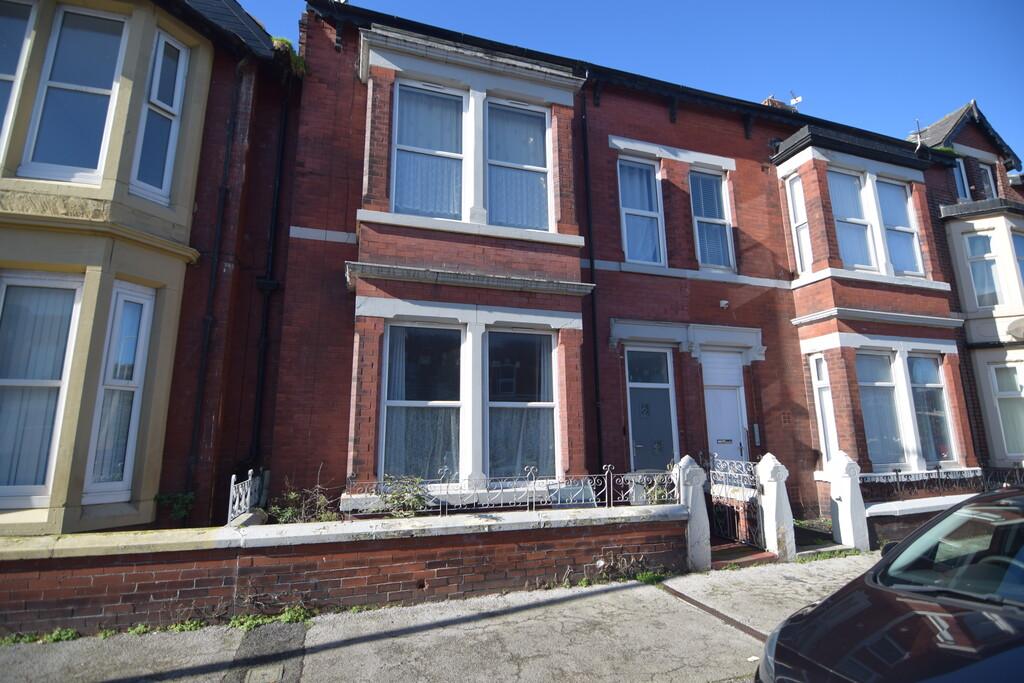
House for sale
Fleetwood
6 bedrooms
167.546 €
Listed Nov 10, 2026
About this listing
Deceptively spacious 6 bedroom traditional mid terraced house situated just off The Promenade. The accommodation boasts three reception rooms, modern kitchen, large basement, 6 bedrooms arranged over two floors, bathroom and shower room. The property also offers gas central heating, double glazing throughout and no ongoing chain. The property is currently tenanted at £725 but can be sold with vacant possession. Internal viewing recommended to appreciate the size on offer ENTRANCE VSETIBULE Composite front entrance door. Internal door to: ENTRANCE HALLWAY Stairs leading to the first and second floor accommodation. Original coving. Central heating radiator. LOUNGE 15' 7" x 14' 7" (4.75m x 4.44m) Double glazed bay window to the front elevation. Central heating radiator. Original coving. SECOND RECEPTION ROOM 13' 3" x 11' 5" (4.04m x 3.48m) Double glazed window to rear. Central heating radiator. THIRD RECEPTION ROOM 13' x 12' (3.96m x 3.66m) Double glazed window to the side. Central heating radiator. Built-in storage cupboard. KITCHEN 13' 2" x 9' 2" (4.01m x 2.79m) Range of modern fitted wall and base units with complimentary work surfaces. Electric hob, oven and stainless steel extractor. Plumbed for automatic washing machine. Double glazed window to the rear. UPVC door leading out to the rear. Central heating radiator. Cupboard housing central heating boiler. STAIRS AND LANDING Central heating radiator. Stairs leading to the second floor. BEDROOM ONE 15' 6" x 11' 8" (4.72m x 3.56m) Double glazed window to the front. Central heating radiator. BEDROOM TWO 13' 3" x 11' 6" (4.04m x 3.51m) Double glazed window to rear. Central heating radiator. BEDROOM THREE 13' 6" x 10' (4.11m x 3.05m) Double glazed window. Central heating radiator. BEDROOM FOUR 9' 2" x 7' 9" (2.79m x 2.36m) Double glazed window to the front. Central heating radiator. BEDROOM FIVE 12' x 10' 3" (3.66m x 3.12m) Double glazed window. Central heating radiator. BEDROOM SIX 13' 3" x 9' 7" (4.04m x 2.92m) Double glazed window. Central heating radiator. Built-in storage cupboard. BATHROOM Modern three piece suite comprising panelled bath with shower and screen, low flush wc and pedestal wash hand basin. Double glazed window. Chrome heated towel rail. SHOWER ROOM Walk-in shower cubicle. Wash hand basin. Double glazed window. Chrome heated towel rail. EXTERNAL Low maintenance garden areas to both the front and rear of the property.
What's included
Garden
Location
Map loading soon
Neighborhood data on demand
Nearby essentials will load when this section comes into view.
Listed on
Mortgage calculator
Estimated monthly payment
830 €/mo
Down payment10 % · 16.755 €
16.755 €150.791 € loan
Term
Total repayable248.883 €
Interest rate4.40 %
Representative estimate · Landomo is not a mortgage broker. · Rates updated April 2026