House for sale
Nottingham, Nottinghamshire
3 bedrooms·1 bathroom
143.859 €
Listed Oct 3, 2026
About this listing
*Sale via Modern Method of Auction - Staring Bid £120,000*
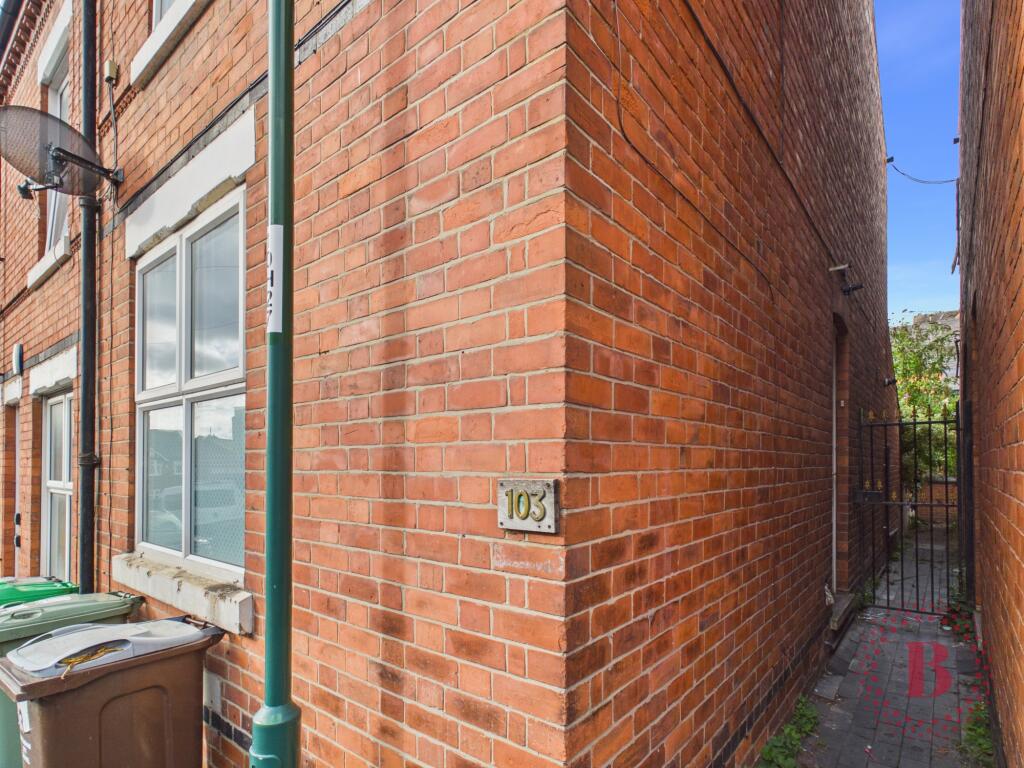
Offered with no onward chain and vacant possession, this three-bedroom end-terrace home on Harcourt Road sits in the popular Forest Fields area of Nottingham. It is close to the amenities of Hyson Green and Gregory Boulevard, with easy access into the city centre. The accommodation extends across three floors, with two useful cellars below. The home is ready for a buyer to move straight in or to add their own finishing touches, and it will suit first-time buyers and investors alike.
A gated side passage leads to the entrance, which opens into an entry hall with stairs rising to the first floor. The living room sits at the front of the house and has character throughout. It features wood-effect flooring, decorative ceiling detailing and alcove shelving either side of the chimney breast, with built-in cupboards beneath. At the rear, the kitchen is a generous size, with a range of white wall and base units, contrasting dark worktops, a stainless-steel sink, space for a gas cooker with an extractor above, space for a dishwasher and a tiled floor. A rear hallway leads from the kitchen to the bathroom. The bathroom has a panelled bath with an electric shower over it and a glass screen, along with a wash basin, a WC and tiled walls.
Below the ground floor are two separate cellar rooms, which offer excellent storage.
On the first floor, the landing gives access to a useful store cupboard and to two bedrooms. Bedroom one is a well-proportioned double at the front of the house. Bedroom two overlooks the rear. Both bedrooms have neutral décor and carpet.
A further staircase rises to the second floor and the property's largest room. Bedroom three has a dormer window, eaves storage and plenty of space for bedroom furniture or a home office.
Outside, the rear garden is private and enclosed by walls. It has a paved patio, raised planting beds, established shrubs and gated rear access.
This property is for sale by the Modern Method of Auction, meaning the buyer and seller are to Complete within 56 days (the "Reservation Period"). Interested parties personal data will be shared with the Auctioneer (iamsold).
If considering buying with a mortgage, inspect and consider the property carefully with your lender before bidding.
A Buyer Information Pack is provided. The winning bidder will pay £349.00 including VAT for this pack which you must view before bidding.
The buyer signs a Reservation Agreement and makes payment of a non-refundable Reservation Fee of 4.5% of the purchase price including VAT, subject to a minimum of £6,600.00 including VAT. This is paid to reserve the property to the buyer during the Reservation Period and is paid in addition to the purchase price. This is considered within calculations for Stamp Duty Land Tax.
Services may be recommended by the Agent or Auctioneer in which they will receive payment from the service provider if the service is taken. Payment varies but will be no more than £450.00. These services are optional.
These sales particulars have been prepared by Belvoir upon the instruction of the vendor. Any services, equipment and fittings mentioned in these sales particulars have NOT been tested, and accordingly, no warranties can be given. Prospective purchasers must take their own enquiries regarding such matters. These sales particulars are produced in good faith and not intended to form part of a contract.
EPC rating: D. Tenure: Freehold,
What's included
Cellar
Fireplace
TypeTerraced house
Bedrooms3
Bathrooms1
Energy ClassD
HeatingGas Central
Location
Map loading soon
Neighborhood data on demand
Nearby essentials will load when this section comes into view.
Mortgage calculator
Estimated monthly payment
712 €/mo
Down payment10 % · 14.386 €
14.386 €129.473 € loan
Term
Total repayable213.697 €
Interest rate4.40 %
Representative estimate · Landomo is not a mortgage broker. · Rates updated April 2026