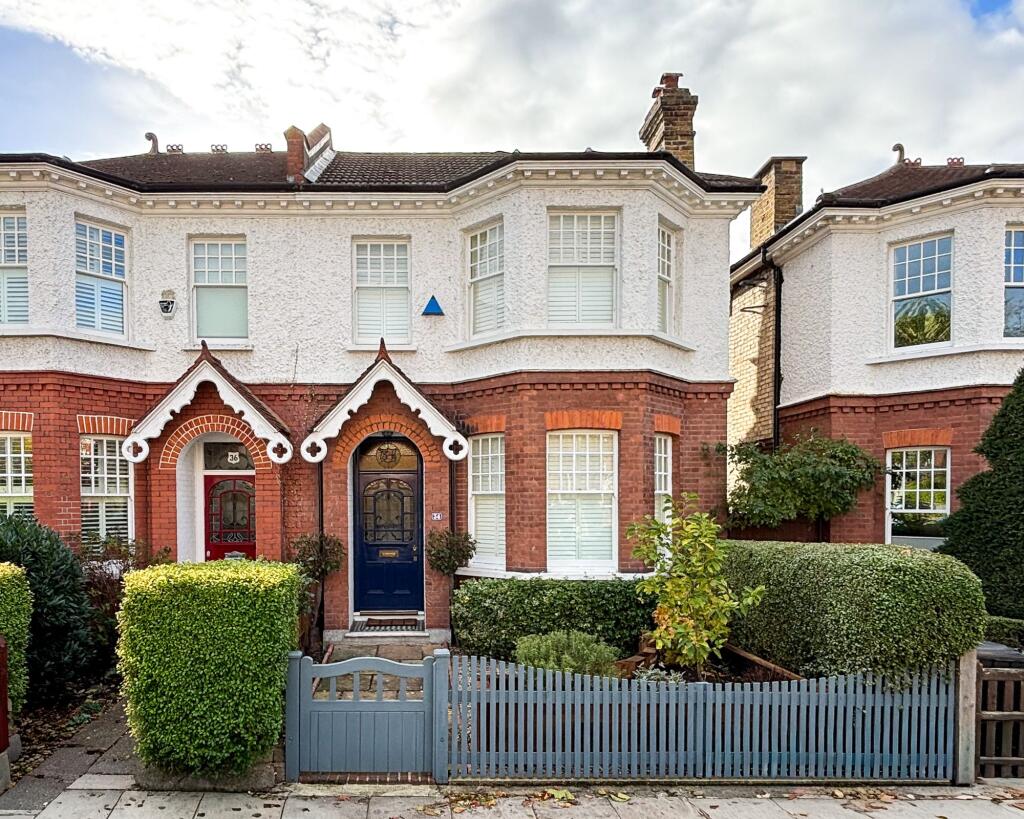
House for sale, 169 m²
London
4 bedrooms·2 bathrooms
1.440.749 €
8.526 €/m²
Listed Nov 7, 2026
About this listing
A handsome four-bedroom semi-detached period home, originally built by renowned local builder Edward Christmas and ideally positioned on the ever-popular Gaynesford Road in Forest Hill. Retaining an abundance of beautiful period features, the property is immaculately presented throughout, with light, welcoming interiors and generous living space, making it an ideal family home.
A spacious and welcoming entrance hall sets the tone, leading through to a substantial front reception room, complete with an attractive bay window, charming feature fireplace and an array of ornate period detailing. A second reception room offers excellent versatility, equally suited to use as a family room, home office or playroom. The ground floor also benefits from a useful utility room and separate shower room.
To the rear, the kitchen forms the heart of the home. Beautifully appointed with sleek contemporary cabinetry, a range cooker and ample worktop and storage space, it provides a wonderful setting for everyday family life and entertaining alike. A striking bay with French doors opens directly onto the south-facing garden, while decorative stained-glass windows to the side add another lovely period touch.
The beautifully landscaped garden offers a raised patio, generous lawn and plenty of space for both keen gardeners and children to enjoy. There is also useful outdoor storage and convenient side access.
Upstairs, the property offers four bedrooms, including an impressive principal bedroom with bespoke fitted wardrobes. A further double bedroom sits along the landing, while the two rear bedrooms are currently arranged as one generous bedroom overlooking the garden through a charming bay window, with the adjoining room providing a separate walk-in dressing room. The accommodation is completed by a stunning four-piece family bathroom, featuring a luxurious freestanding bath and separate walk-in shower.
Further benefits include a cellar and loft space, both providing useful additional storage.
Gaynesford Road is a particularly popular family location, ideally placed for Forest Hill's excellent selection of schools, independent shops, cafés and restaurants. Forest Hill station provides convenient Overground and National Rail connections into London, while the nearby Horniman Museum and Gardens, local parks and vibrant Dartmouth Road offer plenty to enjoy. Combining beautiful period architecture, generous proportions and a wonderful family-friendly setting, this is a superb example of the Edward Christmas homes for which the road is so well regarded.
EPC Rating: D
Entrance Hall
Pendant ceiling lights, radiator, wood flooring.
Reception Room
4.0m x 4.92m
Double-glazed sash bay windows, fitted shutters, ceiling light, fireplace, column radiator, wood flooring.
Reception Room
3.42m x 3.51m
Double-glazed window, inset ceiling spotlights, pendant ceiling light, column radiator, access to cellar, wood flooring.
Kitchen & Dining Room
4.9m x 5.39m
Double-glazed windows and French doors to garden, stain glass windows to side, inset, pendant and wall-mounted lighting, fitted kitchen units, sink with mixer tap, integrated dishwasher, range cooker, extractor hood, radiator, wood flooring.
Utility Room
2.33m x 2.55m
Windows and door to garden, fitted units, sink with mixer tap, plumbing for washing machine, combi boiler, tile flooring.
Shower Room
0.79m x 2.55m
Inset ceiling lights, walk-in shower, washbasin, WC, heated towel rail, tile flooring.
Bedroom
4.94m x 5.74m
Double-glazed sash windows, fitted shutters, pendant ceiling light, built-in wardrobes, fireplace, column radiator, wood flooring.
Landing
Skylight, pendant ceiling lights, access to loft, wood flooring.
Bedroom
3.8m x 4.0m
Double-glazed sash bay windows, fitted shutters, inset ceiling spotlights, pendant ceiling light, fireplace, column radiator, wood flooring.
Bedroom
2.12m x 2.79m
Double-glazed sash window, inset ceiling spotlights, wood flooring.
Bedroom
3.4m x 3.47m
Double-glazed sash window, fitted shutters, pendant ceiling light, column radiator, wood flooring.
Bathroom
2.39m x 2.79m
Sash windows, ceiling light, freestanding bathtub, walk-in shower, washbasin, WC, heated towel rial, tile flooring.
Garden
Large south facing garden with side access.
Disclaimer
Robert Stanford Estates prepares property particulars in line with the Consumer Rights Act (2015). These details are provided for general guidance only and do not constitute a contract or offer. Buyers should verify all information with their legal and professional advisers before exchange of contracts.
No guarantees are given regarding structure, services, or appliances. Measurements and distances are approximate and for illustration only. Any reliance on this information is at the buyer’s own risk.
TypeSemi-detached house
Living Area169 m²
Bedrooms4
Bathrooms2
Energy ClassD
HeatingSolar, Gas Central, Wood Burner
Location
Map loading soon
Neighborhood data on demand
Nearby essentials will load when this section comes into view.
Listed on
Mortgage calculator
Estimated monthly payment
7.134 €/mo
Down payment10 % · 144.075 €
144.075 €1.296.674 € loan
Term
Total repayable2.140.180 €
Interest rate4.40 %
Representative estimate · Landomo is not a mortgage broker. · Rates updated April 2026