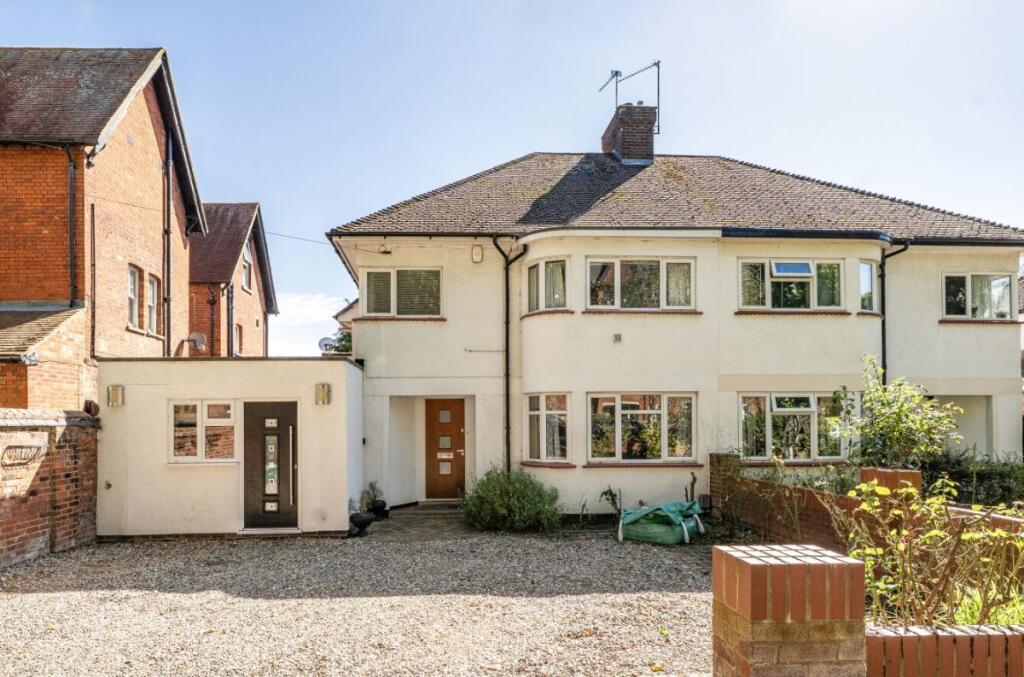
House for sale, 197 m²
Milton Keynes
4 bedrooms·3 bathrooms
651.775 €
3.309 €/m²
Listed Sep 18, 2026
About this listing
Situated in a highly convenient position close to Bedford town centre, this spacious four-bedroom semi-detached family home offers well-proportioned and versatile accommodation, complemented by a newly converted, self-contained annexe and particularly generous bathroom facilities throughout the property. Originally forming part of the property's garage, the annexe has been thoughtfully converted to create a high-quality additional living space, while the main house has also been significantly upgraded to provide an impressive level of bathroom provision for a property of this age.
The main house is approached via a welcoming entrance hall, providing access to the principal living accommodation and creating a practical entrance to the property. The generous living spaces offer plenty of room for both everyday family life and entertaining, while the well-appointed kitchen provides a functional and versatile space with scope for further personalisation if required.
Upstairs, the main house offers three good-sized bedrooms, providing comfortable accommodation for a family. The principal reception room features an impressive working wood-burning fireplace with a fully functioning chimney, creating a warm and characterful focal point. The original family bathroom has been beautifully and comprehensively refurbished to a high standard, featuring a stylish finish and creating an impressive contemporary bathroom. The property also benefits from an additional second bathroom within the main house, together with a separate ground-floor WC, providing an unusually generous level of bathroom accommodation for a period family home.
The bathroom provision is a particular strength of the property, offering excellent practicality for busy family life and helping to set the home apart from many similar period properties, which can often have more limited facilities. The combination of the two bathrooms and separate WC within the main house, together with the annexe's own private bathroom, provides exceptional flexibility and convenience.
A further highlight is the newly converted annexe, which provides the fourth bedroom and is located on the ground floor, having been created from the former garage. Benefiting from its own private entrance, the annexe comprises a separate living area, kitchen facilities, bedroom and private bathroom, creating a complete and independent living environment. This versatile space is ideally suited to a dependent relative, older child, visiting family or guests, while also offering potential as a dedicated home-working space or rental opportunity, subject to any necessary planning permissions, consents and regulations.
Externally, the property benefits from private gardens providing useful outdoor space for relaxing, entertaining and family use, together with off-road parking. The combination of generous family accommodation, extensive bathroom facilities, independent annexe accommodation, gardens and parking makes this a particularly versatile home capable of adapting to a variety of family requirements.
Location
Linden Road is conveniently positioned within easy reach of Bedford town centre, offering excellent access to a wide range of shops, cafés, restaurants, bars, leisure facilities and everyday amenities. The area is well served by local schools and provides convenient access to a number of popular residential areas across Bedford. For commuters, Bedford's mainline railway station is readily accessible and provides direct services to London St Pancras and other major destinations. The A6 and A421 are also within easy reach, providing excellent road connections towards Milton Keynes, the M1 and the wider Bedfordshire area.
Buyer's Notes
HMRC requires all estate agents to follow strict money laundering rules to protect clients. To comply, we use a Government-approved electronic ID verification system under the Digital Identity and Attributes Trust Framework (DIATF). This fast and reliable process ensures your transaction stays compliant and secure. A fee of £25 + VAT per person applies to cover the time, legal, and administrative costs involved.
Disclaimer
Please note we have not tested any apparatus, fixtures, fittings, or services. Interested parties must undertake their own investigation into the working order of these items. All measurements are approximate and photographs provided for guidance only. Potential buyers are advised to recheck the measurements before committing to any expense. Floorplans are for illustration purposes only. Simon Goodacre Property has not sought to verify the legal title of the property and the potential buyers must obtain verification from their solicitors. Potential buyers are advised to check and confirm the EPC and council tax bands before committing to any expense..
Council Tax Band: E
Tenure: Freehold
What's included
Parking
TypeSemi-detached house
Living Area197 m²
Bedrooms4
Bathrooms3
HeatingAsk Agent
Location
Map loading soon
Neighborhood data on demand
Nearby essentials will load when this section comes into view.
Listed on
Mortgage calculator
Estimated monthly payment
3.227 €/mo
Down payment10 % · 65.178 €
65.178 €586.597 € loan
Term
Total repayable968.187 €
Interest rate4.40 %
Representative estimate · Landomo is not a mortgage broker. · Rates updated April 2026