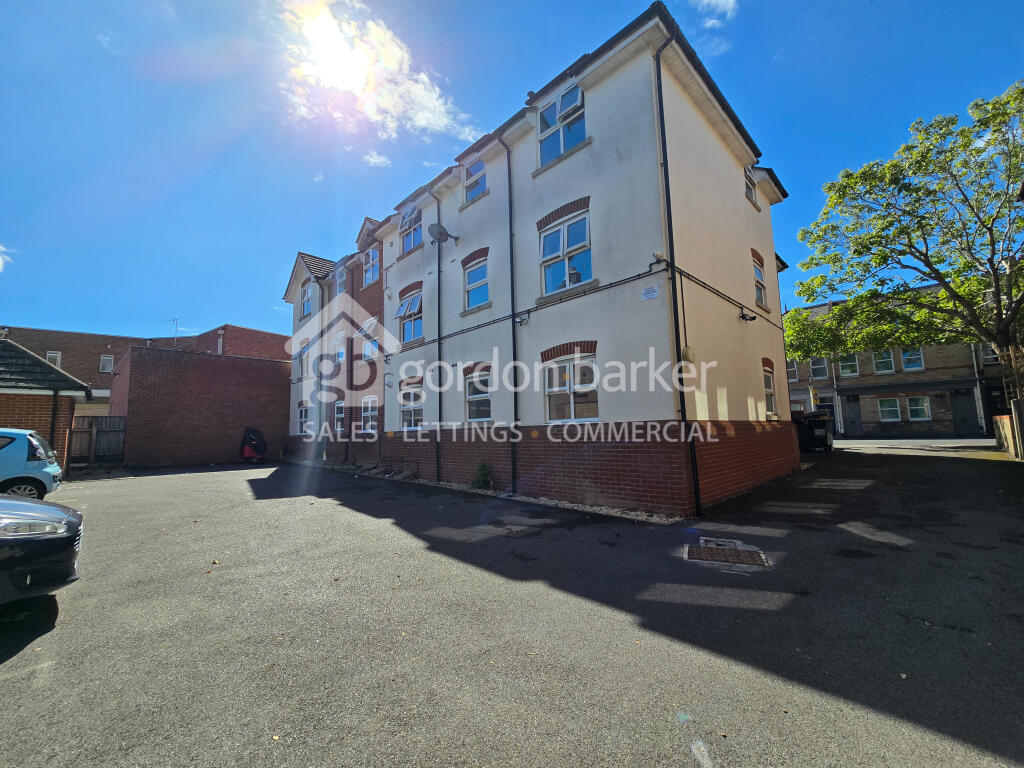
2-bed apartment for sale, 49 m²
Bournemouth
2 bedrooms·1 bathroom
209.185 €
4.269 €/m²
Listed Oct 9, 2026
About this listing
Gordon Barker are pleased to offer FOR SALE this well-proportioned two-bedroom second floorapartment, superbly positioned on Seabourne Road in Pokesdown, just moments from the increasingly popular Southbourne Grove, Pokesdown mainline railway station and Bournemouth’s award-winning coastline.
Offering approximately 49 sq m (527 sq ft) of accommodation, the property provides a practical layout with two bedrooms, a separate kitchen, bathroom and a generous lounge/dining room. With its excellent transport connections and proximity to Southbourne, the apartment would make an appealing first-time purchase, coastal home or investment opportunity.
On entering the apartment, a central hallway provides access to the principal rooms and offers a useful separation between the living and sleeping accommodation.
The lounge/diner measures approximately 4.44m x 3.19m, providing excellent space for both comfortable seating and a dining table. A large window allows plenty of natural light into the room, creating a bright and versatile main living space.
Positioned just off the lounge/diner is the separate kitchen, measuring approximately 3.58m x 1.65m. The kitchen is fitted with a comprehensive range of cream Shaker-style wall and base units, contrasting work surfaces and tiled splashbacks, together with an integrated oven and hob, extractor hood and space for further appliances.
There are two bedrooms, both independently accessed from the hallway. The principal bedroom measures approximately 3.75m x 2.54m, while bedroom two measures approximately 3.01m x 2.14m, making it suitable as a guest bedroom, child's room or home office.
Completing the accommodation is the bathroom, measuring approximately 2.05m x 1.88m and fitted with a white suite comprising panelled bath with shower and glass screen, wash hand basin and WC.
There is an allocated parking space to the rear of the building which is conveyed with the apartment.
Location
One of the property's biggest attractions is its location. Seabourne Road runs between Christchurch Road in Pokesdown and Southbourne Grove, placing the apartment within easy reach of the amenities of both Pokesdown and Southbourne. Local planning information describes the area as an accessible location within walking distance of shops, services and the mainline station.
The vibrant Southbourne Grove is close by and has developed into one of Bournemouth's most popular neighbourhood centres, offering a varied collection of independent shops, cafés, bakeries, bars and restaurants. The official Bournemouth visitor guide highlights Southbourne for its independent businesses, food and drink scene and community atmosphere.
For those looking to enjoy the coast, the property is also within walking distance of Southbourne's award-winning sandy beaches, with nearby Fisherman's Walk providing an attractive route towards the clifftop and seafront. Comparable properties on Seabourne Road describe Southbourne Beach as approximately a 15-minute walk, although the exact time will depend on the property's position on the road and walking route.
Transport connections are another major advantage. Pokesdown railway station is close at hand, providing mainline rail services and making the location particularly convenient for commuters. National Rail confirms the station is situated on Christchurch Road and also benefits from onward bus connections. Christchurch Road itself is a major public transport corridor connecting the surrounding areas with Bournemouth, Boscombe, Southbourne and Christchurch.
Overall, this is a conveniently positioned two-bedroom apartment offering well-balanced accommodation in a location that combines coastal living, local amenities and excellent transport links. An internal viewing is highly recommended to appreciate both the accommodation and the convenience of the location.
AGENT NOTES
Tenure: Leasehold
Length of Lease: 125 years from 2005
Service Charge: £750 (Right to manage)
Ground Rent: £250
Utilities: Mains Gas, Mains Electricity, Mains Water
Drainage: Mains Drains
Broadband: Refer to ofcom website
Mobile Signal: Refer to ofcom website
Flood Risk: For more information refer to gov.uk, check long term flood risk
Council Tax Band: B
*All leasehold information and charges be verified by the purchaser’s solicitor prior to exchange of contracts.*
Whilst every reasonable effort has been made to ensure the accuracy of these particulars, they are provided for general guidance only and do not form part of any offer or contract. All areas, measurements, distances and other information are approximate and should not be relied upon as statements or representations of fact. Prospective purchasers should satisfy themselves as to the accuracy of any information that is important to their decision to purchase.
Photographs, floorplans, descriptions and other marketing materials are intended for illustrative and guidance purposes only and may not provide a complete representation of the property. Certain marketing content, including written descriptions and/or images, may have been created, enhanced or edited using artificial intelligence (AI) and digital editing tools. Where imagery has been enhanced, this may include adjustments to lighting, skies, presentation or the removal of temporary items. Such enhancements are intended to improve presentation and should not be taken as an exact representation of the property at the time of viewing.
Gordon Barker has not tested any heating systems, electrical installations, mains services, appliances, fixtures or equipment included within the property and cannot confirm that they are in full working order.
Whilst reasonable endeavours have been made to ensure the information contained within these sales particulars is accurate at the time of publication, buyers are advised to verify any matters of particular importance through their solicitor, surveyor or other appropriate professional before entering into a contractual commitment.
What's included
Parking
Area49 m²
Bedrooms2
Bathrooms1
SubtypeStandard flat
HeatingAsk Agent
Location
Map loading soon
Neighborhood data on demand
Nearby essentials will load when this section comes into view.
Listed on
Mortgage calculator
Estimated monthly payment
1.036 €/mo
Down payment10 % · 20.919 €
20.919 €188.266 € loan
Term
Total repayable310.736 €
Interest rate4.40 %
Representative estimate · Landomo is not a mortgage broker. · Rates updated April 2026