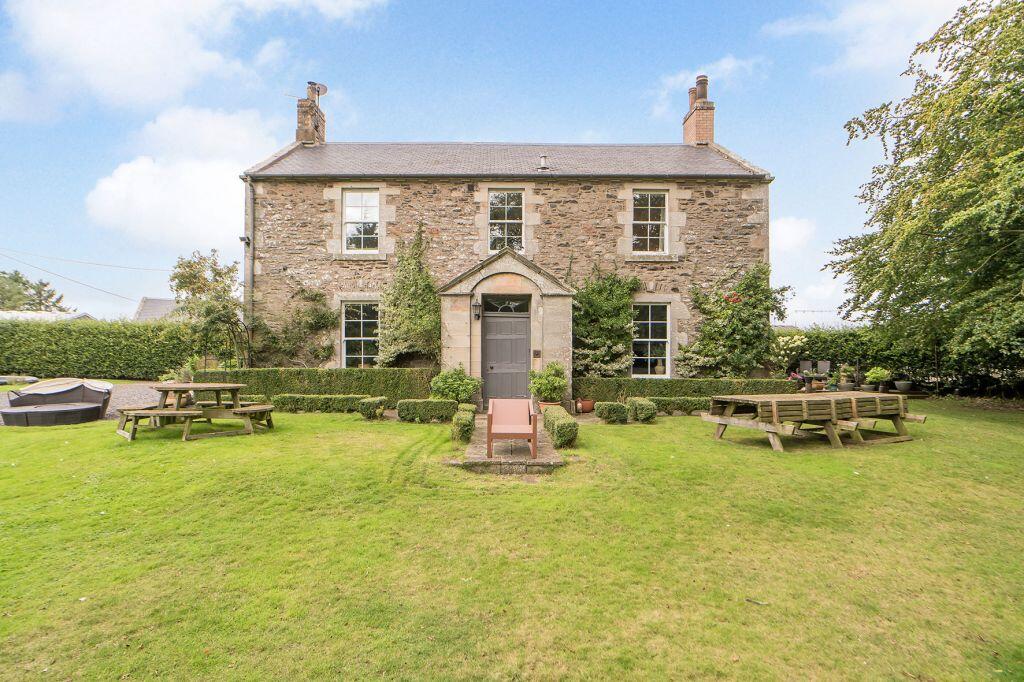
House for sale, 266 m²
Galashiels
5 bedrooms·3 bathrooms
896.618 €
3.371 €/m²
Listed Sep 17, 2026
About this listing
Welcome To Westruther Mains Farmhouse, Gordon
Enjoying an idyllic Borders setting, this handsome detached farmhouse sits within expansive, partly wooded grounds, with a generous south-facing garden, paddock, and picturesque rural surroundings. Rich in period character, the beautifully presented home offers five bedrooms, two en-suite bathrooms, two family shower rooms, and a choice of convivial living spaces, alongside a private driveway, garage, and useful outbuildings.
Take A Look Around
A vestibule opens into a softly carpeted entrance hall with storage and access to two south-facing living rooms. One features oak flooring and a log burner, while the other is dual-aspect with carpeting and an open fire. The light-filled dining/family room, with oak flooring and garden access, is open-plan to the kitchen and connects to a dedicated home office. Traditional detailing and built-in display shelving add further character to the living spaces.
The high-quality country-style kitchen is equipped with ample cabinetry, timber worktops, a central seating island, Belfast sink, AGA range cooker, integrated dishwasher, induction hob and combination microwave/fan oven, plus a freestanding fridge freezer. A rear porch provides external access and connects to a bright utility room with further storage, fridge-freezer, ceiling-mounted clothes pulley, and space for laundry appliances.
Head On Up
Upstairs, a split-level landing leads to five charming double bedrooms, three with storage. The principal bedroom has generous fitted wardrobes and a luxurious en-suite bathroom with a raised bath and rainfall shower, while a second bedroom also benefits from an en-suite bathroom. A family shower room is conveniently provided on each floor.
Tour the Grounds
Private grounds wrap around the house, with mature trees, broad lawns, and a south-facing seating deck accessed from the dining room. A paddock, generous driveway, detached single garage, two external stores, and separate workshop and games room outbuildings complete this exceptional rural home.
The Details
The sale includes all fitted flooring, blinds, AGA, integrated appliances, freestanding chest freezer and fridge freezer.
Tell Us About Westruther, Scottish Borders
Nestled amid the rolling countryside of historic Berwickshire, Westruther is a charming rural village offering a peaceful setting and strong sense of community. Located about a mile from Westruther Mains Farm, the village centres on community facilities, including a village hall, primary school, and the 300-year-old Old Thistle Inn, a much-loved local pub serving food and providing a welcoming meeting place.
For everyday amenities, the nearby town of Lauder is approximately 8 miles away. It offers a good selection of independent shops and services, including a pharmacy, baker, butcher, deli, greengrocer and small supermarkets, as well as cafes and other local facilities. Further shopping, leisure and professional services can be found in Earlston, Kelso and Duns, all accessible by road.
Westruther is surrounded by beautiful Borders countryside, providing excellent opportunities for walking, cycling and exploring the area's picturesque landscapes and historic attractions. The village is also well placed for accessing the wider Scottish Borders, with good road connections to surrounding towns and beyond. Despite its tranquil rural character, Westruther offers convenient access to essential amenities, making it an appealing choice for those seeking a quieter pace of life within a friendly village community.
Living Room
4.53m x 6.32m
Sitting Room
4.12m x 4.52m
Breakfasting Kitchen
4.0m x 4.77m
Dining Room
3.74m x 5.34m
Principal Bedroom
4.54m x 4.83m
Bedroom 2
3.0m x 4.57m
En-suite
2.93m x 4.49m
Bedroom 3
3.07m x 4.56m
Bedroom 4
3.3m x 4.52m
Bedroom 5
3.32m x 4.6m
Shower Room
2.15m x 4.55m
Office
2.62m x 3.63m
Utility Room
3.08m x 4.29m
Store Room
2.25m x 3.5m
Games Room
4.01m x 7.51m
Garage
3.53m x 5.42m
Workshop
2.96m x 4.15m
What's included
Garden
Garage
TypeDetached house
Living Area266 m²
Bedrooms5
Bathrooms3
HeatingCentral
Location
Map loading soon
Neighborhood data on demand
Nearby essentials will load when this section comes into view.
Listed on
Mortgage calculator
Estimated monthly payment
4.440 €/mo
Down payment10 % · 89.662 €
89.662 €806.956 € loan
Term
Total repayable1.331.893 €
Interest rate4.40 %
Representative estimate · Landomo is not a mortgage broker. · Rates updated April 2026