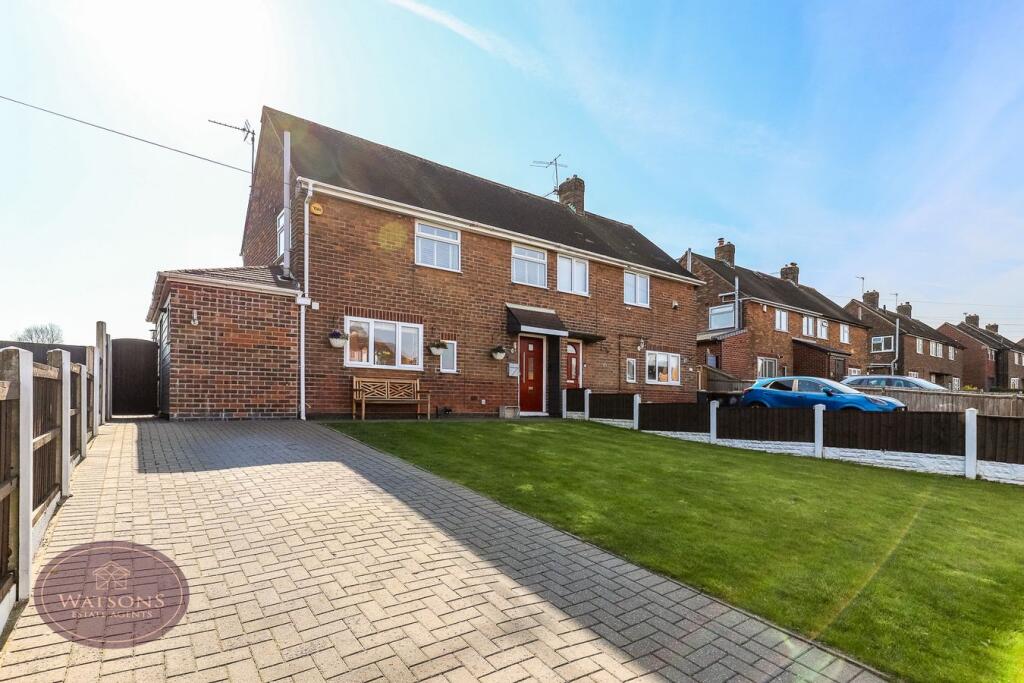
House for sale
Nottingham
2 bedrooms·2 bathrooms
268.112 €
Listed Sep 8, 2026
About this listing
*** SIMPLY STUNNING! *** This exceptionally well presented EXTENDED two DOUBLE bedroom semi detached home is situated on the sought after 'Larkfields' estate within easy reach of local schools and Kimberley town Centre. Boasting a modern kitchen and bathroom, lounge and garden room a great sized south facing rear garden and ample parking to the front you won't want to miss out on this one!
In short accommodation comprises of an entrance lobby, leading to a spacious lounge and garden room. There is also a modern kitchen diner and ground floor WC. To the first floor there are two double bedrooms and a family bathroom. The property also benefits from an ample garden and off street parking. If you are after convenience and everything on your doorstep, this is the property for you, nearby are regular buses giving access to the city, favoured schools, and Kimberley town centre caters for all day to day needs including a supermarket, shops, cafe's and pubs. Contact Watsons today to arrange a viewing.
Entrance Hall
Composite entrance door to the front, ceiling spotlights, radiator, stairs to the first floor and door to the lounge.
Lounge
4.26m x 3.27m (14' 0" x 10' 9") Ceiling spotlights, vertical radiator, solid hardwood flooring and open to the dining kitchen and garden room.
Garden Room
3.98m x 3.53m (13' 1" x 11' 7") Brick & uPVC double glazed construction, solid hardwood flooring, radiator and French doors to the rear garden.
Dining Kitchen
5.25m x 5.05m (17' 3" x 16' 7") A range of matching wall & base units, work surfaces incorporating an inset sink & drainer unit. Integrated double electric oven & gas hob with extractor over. UPVC double glazed window to the front, ceiling spotlights, solid hardwood flooring, plumbing and wiring for an American style fridge freezer, radiator and French doors to the rear garden. Door to the utility room.
Utility Room
Storage cupboard. Plumbing for washing machine & tumble dryer. Solid hardwood flooring.
WC
WC, vanity sink unit with feature table top sink. Chrome heated towel rail and solid hardwood flooring.
Landing
UPVC double glazed window to the front, access to the attic (fully boarded) and doors to both bedrooms and bathroom.
Bedroom 1
5.32m x 3.42m (17' 5" x 11' 3") UPVC double glazed windows to the front & rear, ceiling spotlights and radiator.
Bedroom 2
3.61m x 2.94m (11' 10" x 9' 8") UPVC double glazed window to the rear, ceiling spotlights and radiator.
Bathroom
3 piece suite in white comprising WC, vanity sink unit with twin sinks and bath with rainfall effect shower over. Obscured uPVC double glazed window to the rear, heated towel rail and ceiling spotlights. Tiled effect laminate flooring.
Outside
To the front of the property it a turfed lawn. A block paved driveway provides off road parking. The South facing rear garden offers a good level of privacy and comprises:
Agent Note
The seller has provided us with the following information: the gas boiler is located in the utility room, it is 10 years old and last serviced June 2025.
What's included
Garden
Parking
Key Stats
Key Stats
TypeSemi-detached house
Bedrooms2
Bathrooms2
HeatingGas Central
Location
Map loading soon
Neighborhood data on demand
Nearby essentials will load when this section comes into view.
Listed on
Mortgage calculator
Estimated monthly payment
1.328 €/mo
Down payment10 % · 26.811 €
26.811 €241.301 € loan
Term
Total repayable398.271 €
Interest rate4.40 %
Representative estimate · Landomo is not a mortgage broker. · Rates updated April 2026