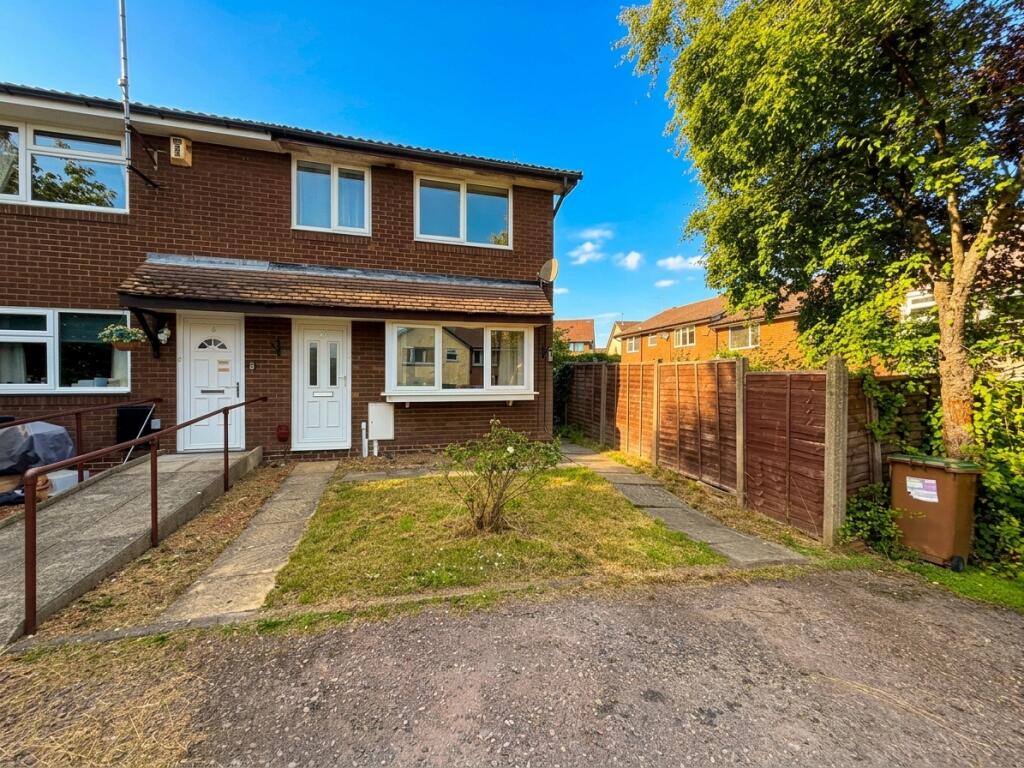
House for sale
Northampton
3 bedrooms·1 bathroom
286.976 €
Listed Sep 10, 2026
About this listing
Offered with no upper chain, a well-presented three-bedroom end of terrace home, situated on the sought-after Stefen Hill development, in a cul de sac position.
The property benefits from a refitted kitchen, replaced carpets and offers well-proportioned accommodation throughout, comprising an entrance hall, spacious lounge, modern kitchen, first-floor landing, three bedrooms and a family bathroom.
Outside, the property enjoys a pleasant rear garden, providing a lovely space for outdoor entertaining and relaxation, together with driveway parking to the front.
This is a popular location and the property is ideally suited to first-time buyers, young families or those looking for a well-presented home with no onward chain.
An internal viewing is highly recommended.
Entrance Hall: - Stairs rising to first floor, single panel radiator, thermostat control, smoke alarm, door to:
Lounge - 15'5" x 11'5" (4.70m x 3.48m) - A good size room with the main focal point being a fireplace. coved ceiling, TV point, replacement Upvc double glazed box bay window to front aspect with double panel radiator under, door to:
Kitchen/Diner - 14'8" x 9'2" (4.47m x 2.79m) - Re- fitted with a range of modern grey eye and base level units with rolled edge work surfaces over, the base units are drawer line, wall mounted boiler, inset ceramic single drainer sink unit with mixer tap over, space and plumbing for washing machine, space for full height fridge/freezer, space which maybe suitable for a cooker, tiling to water sensitive areas, coved ceiling, replacement Upvc double glazed window to rear aspect, the dining area has space for table and chairs, single panel radiator, coved ceiling, under stairs storage cupboard, Upvc double glazed door to rear garden.
Landing: - Smoke alarm, access to loft, airing cupboard housing slatted linen shelving, doors to all upstairs accommodation.
Bedroom One - 13'5" x 8'5" (4.09m x 2.57m) - A good size double room with coved ceiling, replacement Upvc double glazed window to front aspect with single panel radiator under.
Bedroom Two - 11'2" x 8'5" (3.40m x 2.57m) - Replacement Upvc double glazed window to rear aspect with single panel radiator under.
Bedroom Three - 7'11" x 6' (2.41m x 1.83m) - Replacement Upvc double glazed window to front aspect with single panel radiator under.
Bathroom: - Fitted with a white three piece suite comprising of low level WC, pedestal wash hand basin and panel bath with electric shower over, tiling to water sensitive areas, inset spotlights, coved ceiling, single panel radiator, frosted Upvc double glazed window to rear aspect.
Outside -
Front: - Pathway to front door, lawn area with shrub and flower borders, Off road parking.
Rear: - A good sized paved patio runs immediately to the rear of the property, the remainder of the garden is laid to lawn with paving slabs to one side. Access gate to front, enclosed by timber panel fencing, outside tap.
What's included
Garden
Parking
TypeTerraced house
Bedrooms3
Bathrooms1
HeatingAsk Agent
Location
Map loading soon
Neighborhood data on demand
Nearby essentials will load when this section comes into view.
Listed on
Mortgage calculator
Estimated monthly payment
1.421 €/mo
Down payment10 % · 28.698 €
28.698 €258.278 € loan
Term
Total repayable426.292 €
Interest rate4.40 %
Representative estimate · Landomo is not a mortgage broker. · Rates updated April 2026