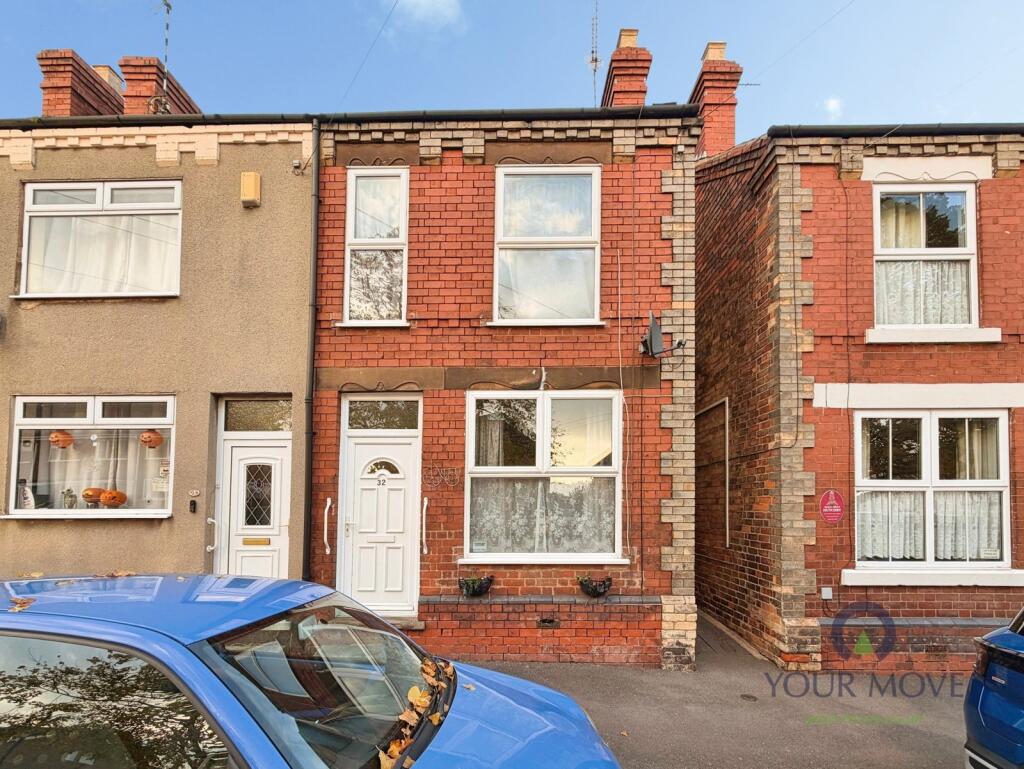
House for sale
Derby, Draycott
2 bedrooms·1 bathroom
113.692 €
Listed Nov 2, 2026
About this listing
For sale: a two-bedroom terraced house in Draycott, on the edge of the village and Sawley countryside, offering a renovation project for buyers looking to modernise a traditional cottage-style home. The property currently requires updating throughout, providing scope to reconfigure and improve to individual taste, subject to the usual consents.
The house comprises two reception rooms and a kitchen to the ground floor, with two bedrooms and a bathroom at first floor level. The layout lends itself to creating defined living and dining spaces, alongside a separate kitchen. Council Tax is currently band A.
Draycott is a well-served Derbyshire village with everyday amenities, including local shops, pubs and takeaways along the main thoroughfare, as well as a primary school. The nearby village of Breaston and the town of Long Eaton provide further facilities, supermarkets and services.
For commuters, Sawley and Long Eaton railway station is accessible by a short drive or bus journey, offering services towards Nottingham, Derby and Sheffield, with journey times to Nottingham typically around 15–20 minutes and to Derby around 10–15 minutes. Road connections are strong, with access to the A52 and M1 providing links to Derby, Nottingham and beyond.
Open green spaces and countryside walks are available around Sawley and the surrounding area, with the wider Erewash Valley offering canal and riverside paths. This two-bedroom terraced house represents an opportunity to create a personalised home in a village setting with access to both local amenities and transport connections.
IMPORTANT NOTE TO POTENTIAL PURCHASERS & TENANTS:
We endeavour to make our particulars accurate and reliable, however, they do not constitute or form part of an offer or any contract and none is to be relied upon as statements of representation or fact. The services, systems and appliances listed in this specification have not been tested by us and no guarantee as to their operating ability or efficiency is given. All photographs and measurements have been taken as a guide only and are not precise. Floor plans where included are not to scale and accuracy is not guaranteed. If you require clarification or further information on any points, please contact us, especially if you are traveling some distance to view. POTENTIAL PURCHASERS: Fixtures and fittings other than those mentioned are to be agreed with the seller. POTENTIAL TENANTS: All properties are available for a minimum length of time, with the exception of short term accommodation. Please contact the branch for details. A security deposit of at least one month’s rent is required. Rent is to be paid one month in advance. It is the tenant’s responsibility to insure any personal possessions. Payment of all utilities including water rates or metered supply and Council Tax is the responsibility of the tenant in most cases.
ILK260548/2
Auction Conditions
This property is for sale by Modern Method of Auction allowing the buyer and seller to complete within a 28 Day Reservation
Period. Interested parties’ personal data will be shared with the Auctioneer (iamsold Ltd).
If considering a mortgage, inspect and consider the property carefully with your lender before bidding. A Buyer Information
Pack is provided, which you must view before bidding. The buyer will pay £349 inc VAT for this pack.
The buyer signs a Reservation Agreement and makes payment of a Non-Refundable Reservation Fee of 4.5% of the purchase
price inc VAT, subject to a minimum of £6,600 inc VAT. This Fee is paid to reserve the property to the buyer during the
Reservation Period and is paid in addition to the purchase price. The Fee is considered within calculations for stamp duty.
Services may be recommended by the Agent/Auctioneer in which they will receive payment from the service provider if the
service is taken. Payment varies but will be no more than £450. (truncated)
Lounge
3.66m x 3.8m
Door to front elevation and built in meter cupboards.
Inner hall
Dining Room
3.67m x 3.76m
Double glazed window to rear elevation. Built in pantry.
Kitchen
2.11m x 4.31m
Range of basic wall and base units, double glazed windows to side elevation and double glazed door to side garden.
Landing
3.94m x 0.87m
Bedroom 1
3.68m x 3.81m
Double glazed window to front elevation and built in over stairs storage cupboard.
Bedroom 2
3.69m x 3.79m
Feature cast fireplace and double glazed window to rear elevation.
Shower Room
2.12m x 4.32m
Built in airing cupboard and walk in shower encloser with electric shower over close coupled WC and wash hand basin.
Rear garden
Having a cottage style walled and fenced garden with a paved patio, slabbed to the top with mature shrubs. Right of access to the right.
What's included
Terrace
Garden
TypeTerraced house
Bedrooms2
Bathrooms1
HeatingAsk Agent
Location
Map loading soon
Neighborhood data on demand
Nearby essentials will load when this section comes into view.
Listed on
Mortgage calculator
Estimated monthly payment
563 €/mo
Down payment10 % · 11.369 €
11.369 €102.323 € loan
Term
Total repayable168.886 €
Interest rate4.40 %
Representative estimate · Landomo is not a mortgage broker. · Rates updated April 2026