House for sale
Lichfield, Shenstone
4 bedrooms·3 bathrooms
1.282.350 €
Listed Sep 11, 2026
About this listing
Property Description
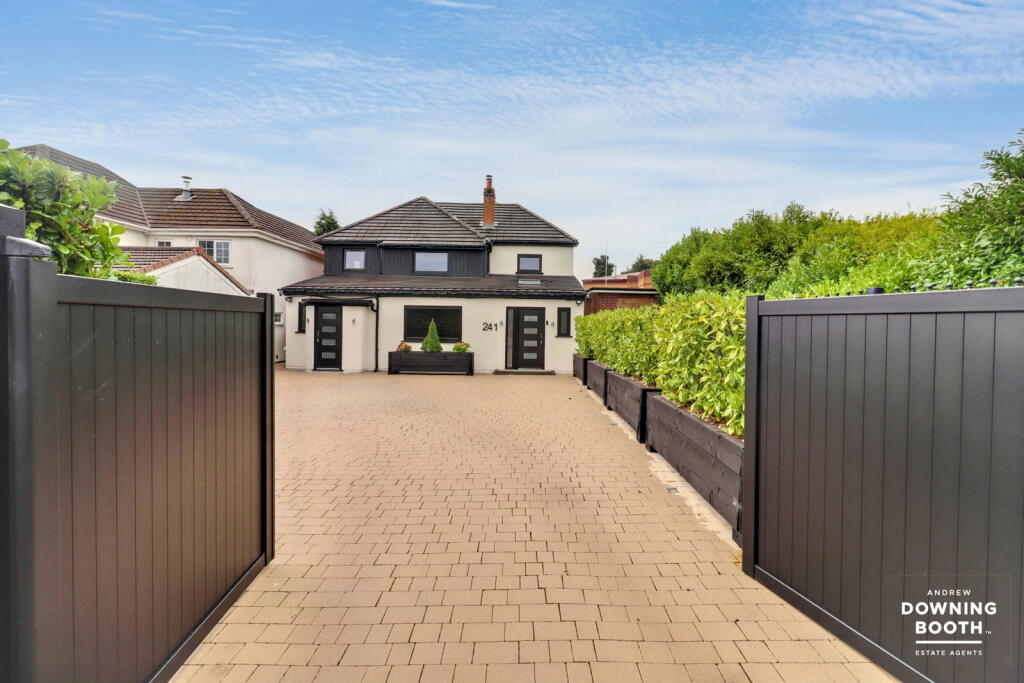
Approached through secure electric gates with an intercom entry system, the property is set behind a stone-paved driveway providing generous off-road parking. Raised planting beds flank the approach, creating an attractive sense of privacy and seclusion.
The main entrance, positioned to the side of the house, opens into a welcoming reception hallway. Thoughtfully designed to maximise every inch of space, the area beneath the staircase has been cleverly transformed into a discreet utility area, with a washing machine and tumble dryer neatly concealed behind stylish obscured-glass doors.Also accessed from the hallway is a guest WC, discreetly positioned behind an obscured-glass door. From here, doors lead through to the impressive cinema room and the expansive open-plan kitchen, dining and breakfast area, creating a natural and well-connected flow between the ground-floor spaces.
A standout feature of the ground floor is the impressive cinema room, providing the perfect setting for family film nights and entertaining. Equally versatile, this room could easily be utilised as a playroom, games room or additional reception space.
Beautiful tiled flooring continues through the hallway into the impressive open-plan kitchen, dining and breakfast area, which forms the true heart of the home. Designed with modern family living in mind, the kitchen is fitted with a comprehensive range of contemporary appliances and incorporates a useful low-level breakfast bar. The adjoining dining area benefits from bespoke fitted shelving and an attractive fireplace, creating a warm and inviting setting for relaxed family meals and entertaining throughout the year.
Situated to the side of the kitchen, a snug room provides a peaceful and sophisticated retreat from the main living areas. A striking large picture window overlooks the beautifully landscaped rear garden, filling the room with natural light and creating a wonderful connection with the outdoor space. This generously proportioned reception room offers a calm and inviting setting for relaxing, entertaining or simply enjoying the garden views.
The current owners have also created a dedicated home-working suite, accessed via its own secondary entrance to the front of the property. The space offers excellent flexibility and could readily be adapted to suit a variety of requirements, including returning it to its original configuration as part of the main accommodation. The area currently comprises a reception space, guest cloakroom and skylight, and could equally lend itself to a private study, additional sitting room or independent workspace.
First Floor
The first floor is centred around a superb Master Bedroom Suite, complete with a luxurious en-suite bathroom and dedicated dressing area, that could be converted back to a bedroom. A staircase from the Master Bedroom leads to a substantial converted loft room, which benefits from an abundance of natural light through two skylights. Currently used as an occasional bedroom and office space.
Two further bedrooms are located on the first floor, both benefiting from generous en-suite bathrooms. One is currently arranged as a spacious bedroom, while the other has been thoughtfully converted into a dedicated dressing room. Both suites offer excellent proportions and flexibility, with the option to adapt the accommodation to suit individual requirements.
Gardens & Grounds
The rear garden has been professionally landscaped to create an attractive, private and particularly low-maintenance outdoor environment. Artificial lawn provides a neat and practical finish, while a generous stone-paved terrace creates an excellent setting for alfresco dining and summer entertaining. A particularly impressive addition is the purpose-built SIPS panel building thoughtfully designed by the current owners to enhance the property's lifestyle appeal. The accommodation currently incorporates a gym, hobby room and games room, offering an exceptional range of flexible spaces for leisure, recreation and entertaining.
Energy & Sustainability
The rear elevation benefits from a southerly facing aspect and has been fitted with a comprehensive solar energy system.
The solar panels are integrated with a 4kW Duracell Energy Bank, allowing the property to make extensive use of renewable energy throughout both the day and night. The intelligent system provides the ability to monitor and manage energy usage, maximise the benefit of generated solar power and, where appropriate, trade energy with the grid.
This sophisticated setup offers the potential to significantly reduce reliance on conventional on-grid electricity while providing greater control over the property's energy consumption.
Overall, this exceptional home combines beautifully appointed family accommodation with an impressive level of versatility, extensive leisure facilities and an advanced renewable-energy system, creating a sophisticated and highly adaptable modern residence.
What's included
Garden
Parking
Key Stats
Key Stats
TypeDetached house
Bedrooms4
Bathrooms3
Energy ClassB
HeatingAsk Agent
MunicipalityLichfield
Location
Map loading soon
Neighborhood data on demand
Nearby essentials will load when this section comes into view.
Mortgage calculator
Estimated monthly payment
6.350 €/mo
Down payment10 % · 128.235 €
128.235 €1.154.115 € loan
Term
Total repayable1.904.884 €
Interest rate4.40 %
Representative estimate · Landomo is not a mortgage broker. · Rates updated April 2026