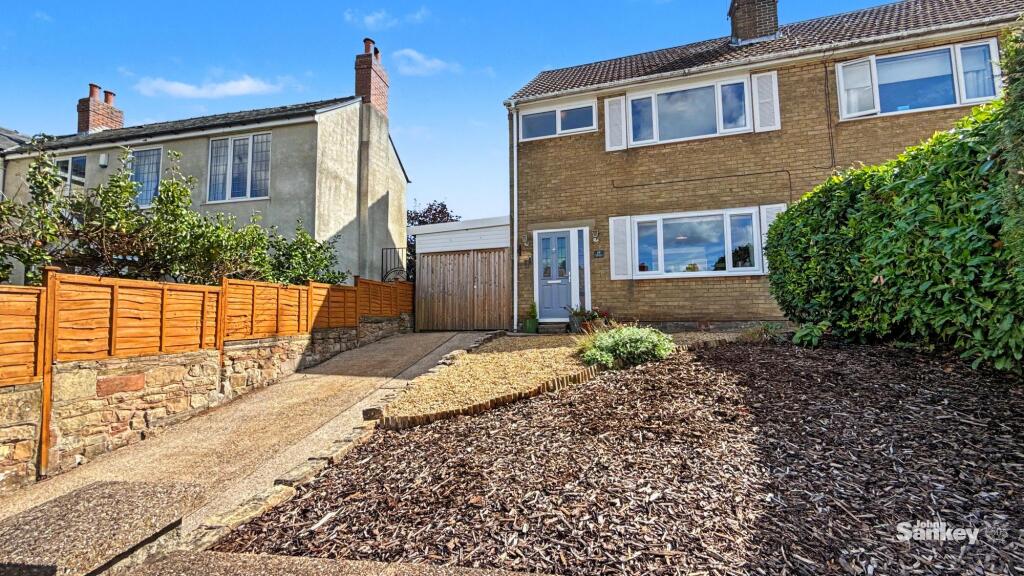
House for sale, 81 m²
Mansfield, Berry Hill
3 bedrooms·1 bathroom
279.232 €
3.447 €/m²
Listed Sep 4, 2026
About this listing
***GUIDE PRICE £240,000-£250,000*** Situated in a highly regarded and sought-after location, this attractive three bedroom semi-detached home offers a particularly appealing setting for families. With Berry Hill Primary School close by and both Berry Hill Park and King George V Park within easy walking distance, there are excellent opportunities for children to enjoy the outdoors, as well as plenty of space for dog walking and family time.
The ground floor has been designed with modern family living in mind, offering an open-plan layout which brings the main living spaces together. This creates a sociable environment that works equally well for relaxing with the family or entertaining friends, with the kitchen and dining areas opening towards the garden.
To the first floor there are three well-proportioned bedrooms, together with a family bathroom, providing comfortable accommodation for growing families.
Externally, the property benefits from a driveway and a useful car port area, which is currently being used as additional garden space and a children's play area. The rear garden provides plenty of room for outdoor activities and seating, while its south-easterly aspect makes it an ideal place to enjoy the garden during the warmer summer months and on those longer summer evenings.
With its excellent location, family-friendly layout, nearby parks and schools, and useful outside space, this is a home that should appeal to families looking for both convenience and a great setting. Early viewing is highly recommended.
EPC Rating: D
Entrance
Accessed via a composite door to the front elevation, this useful entrance area provides practical space for coats and shoes. An internal door leads through to the main entrance hall.
Entrance Hall
A welcoming entrance hall providing access through to the open-plan kitchen and dining area. Stairs rise to the first floor, while a UPVC double glazed window to the side aspect provides natural light. Further features include a central heating radiator and laminate flooring, which continues through into the kitchen.
Open Plan Kitchen/Dining Area
3.4m x 5.41m
(17'9" max x 11'2") A bright and spacious open-plan area providing an excellent setting for family life and entertaining. The kitchen is fitted with a range of wall and base units with integrated fridge freezer and slimline dishwasher. Work surfaces incorporate a 1½ bowl sink and drainer with mixer tap, together with a four-ring electric hob, oven beneath and extractor above. There is also space and plumbing for a washing machine.
The dining area provides ample space for a table comfortably seating six to eight people, while UPVC double glazed French doors provide plenty of natural light and direct access to the rear garden. Further features to this open plan space include a UPVC double glazed window to the rear, UPVC door to the side, spotlights, central heating radiator and power points. An open access leads through to the lounge, creating a sociable layout ideal for entertaining.
Lounge
3.53m x 3.66m
(12'0" x 11'7" max) A comfortable living space with an opening leading directly into the kitchen/dining area, creating a good flow between the principal living spaces. A stone-effect electric fire provides a focal point (not tested), while a UPVC double glazed window to the front aspect allows natural light into the room. Further features include a central heating radiator, TV and power points and decorative coving to the ceiling.
Bedroom No 1
3.53m x 3.66m
(12'0" x 11'7" max) A spacious double bedroom benefiting from a UPVC double glazed window to the front aspect, providing plenty of natural light. The room also features a central heating radiator, coving to the ceiling and power points.
Bedroom No 2
3.05m x 3.4m
Another well-proportioned double bedroom, offering comfortable space for a double bed and additional furniture. A UPVC double glazed window to the rear overlooks the garden and provides natural light, with a central heating radiator and power points completing the room.
Bedroom No 3
2.39m x 2.29m
A well-proportioned third bedroom positioned to the rear of the property, with a UPVC double glazed window overlooking the garden. The room also benefits from an electric radiator and power points.
Bathroom
The bathroom comprises a three-piece suite including a low flush WC, pedestal wash hand basin with mixer tap and panelled bath with mixer shower over. Tiling to the walls and floor provides a practical finish, while a UPVC double glazed window to the front aspect provides natural light.
Outside
To the front of the property is a concrete driveway providing off-road parking for two vehicles, together with a raised bark and stone frontage. Gated side access leads to a covered area currently used as a children's play space, featuring artificial turf, along with a useful external storage area, but has the potential to be utilised as further parking dependant on your requirements.
The main garden provides an excellent outdoor space, with a pebbled patio, raised stone-edged beds with established shrubs, two tiers of lawn and a further pebbled patio area, providing plenty of options for seating and entertaining. The southeast-facing garden enjoys a good aspect, while an outside tap is also provided. UPVC double doors provide convenient access between the garden and the kitchen/dining area.
Additional Information
Tenure: Freehold
Council Tax Band: C
Mobile/Broadband Coverage Checker visit: then click mobile & broadband checker.
What's included
Parking
Key Stats
Key Stats
TypeSemi-detached house
Living Area81 m²
Bedrooms3
Bathrooms1
Energy ClassD
HeatingGas Central
MunicipalityMansfield
Location
Map loading soon
Neighborhood data on demand
Nearby essentials will load when this section comes into view.
Listed on
Mortgage calculator
Estimated monthly payment
1.383 €/mo
Down payment10 % · 27.923 €
27.923 €251.309 € loan
Term
Total repayable414.789 €
Interest rate4.40 %
Representative estimate · Landomo is not a mortgage broker. · Rates updated April 2026