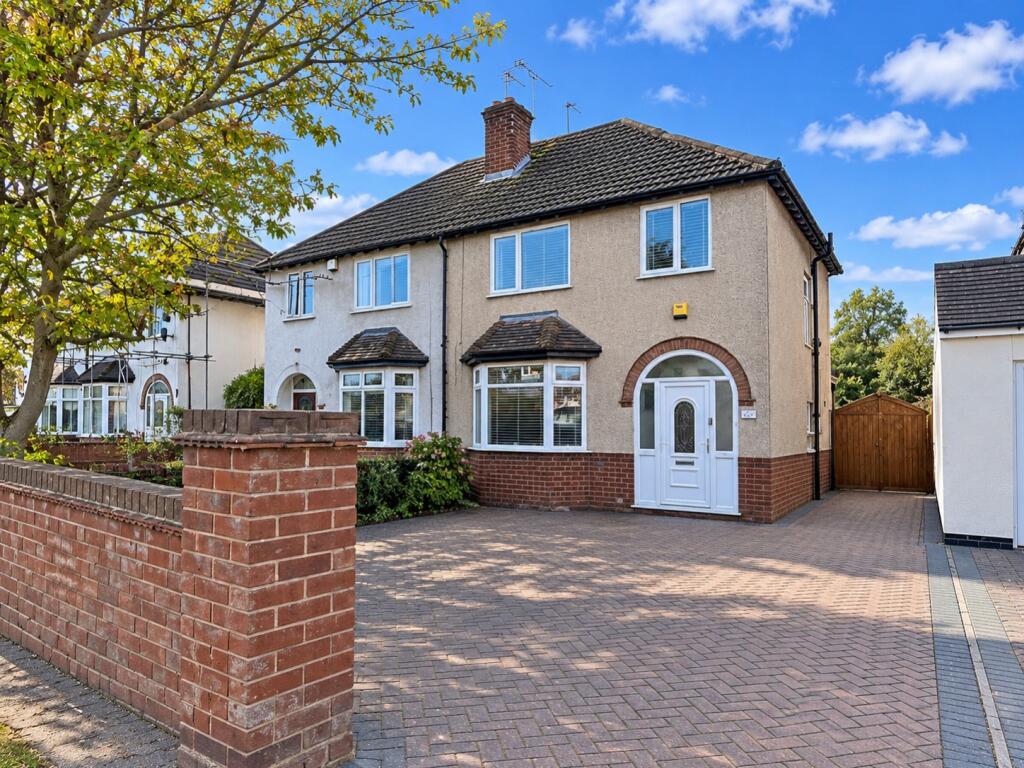
House for sale
Wolverhampton, Oxley
3 bedrooms·1 bathroom
298.561 €
Listed Oct 31, 2026
About this listing
An impressive and beautifully maintained three bedroom semi-detached property, offering spacious accommodation, together with superb external space. Offered for sale with no upward chain, this family home would make an ideal purchase for growing families, first time buyers or anyone looking for a property that is ready to move straight into.
Upon entering the property, you are welcomed by a home that has clearly been well cared for, with a fantastic layout offering both comfortable everyday living and plenty of space for entertaining.
The ground floor boasts two generously proportioned reception rooms, providing excellent flexibility to suit a variety of lifestyles. Whether used as a comfortable family lounge, a separate dining room or perhaps a home office or playroom, these versatile spaces offer plenty of scope to meet the needs of modern family living. There is a modern fitted kitchen with a particularly useful utility room off, providing extra convenience and keeping laundry and household appliances neatly tucked away from the main living areas.
To the first floor, the property continues to impress with three well-proportioned bedrooms, offering comfortable accommodation for the whole family. Completing the first floor layout is a particularly spacious family bathroom, providing excellent proportions and a practical space for everyday use.
Externally, the property has much to offer. To the rear is a truly impressive, immaculately maintained garden, providing a wonderful outdoor space to relax, entertain family and friends or simply enjoy the warmer months. A real highlight of this garden is that it is not overlooked to the rear, creating an added sense of privacy and making it an especially appealing feature of the home.
To the front elevation, there is ample off road parking, offering excellent convenience and the ability to accommodate multiple vehicles.
Early internal viewing is strongly recommended to fully appreciate everything this wonderful home has to offer.
Porch
Entrance Hall
Lounge
4.04m x 3.76m - 13'3" x 12'4"
Dining Room
3.78m x 3.76m - 12'5" x 12'4"
Kitchen
2.69m x 1.93m - 8'10" x 6'4"
Utility Room
2.16m x 1.93m - 7'1" x 6'4"
Landing
Bedroom One
3.76m x 3.38m - 12'4" x 11'1"
Bedroom Two
3.38m x 3.35m - 11'1" x 10'12"
Bedroom Three
2.44m x 2.41m - 8'0" x 7'11"
Bathroom
2.74m x 2.41m - 8'12" x 7'11"
Rear Garden
Buyers Information
In line with UK anti-money laundering regulations,
successful purchasers must complete an Anti-Money Laundering (AML) check. We
use a specialist third-party service to verify your identity. The cost of these
checks is £40 (including VAT) for each purchaser and any giftors contributing
funds. This fee is paid in advance when an offer is agreed, and prior to the
issuance of a sales memorandum. Please note that this charge is non-refundable.
What's included
Garden
Parking
TypeSemi-detached house
Bedrooms3
Bathrooms1
Energy ClassD
HeatingAsk Agent
Location
Map loading soon
Neighborhood data on demand
Nearby essentials will load when this section comes into view.
Listed on
Mortgage calculator
Estimated monthly payment
1.478 €/mo
Down payment10 % · 29.856 €
29.856 €268.705 € loan
Term
Total repayable443.502 €
Interest rate4.40 %
Representative estimate · Landomo is not a mortgage broker. · Rates updated April 2026