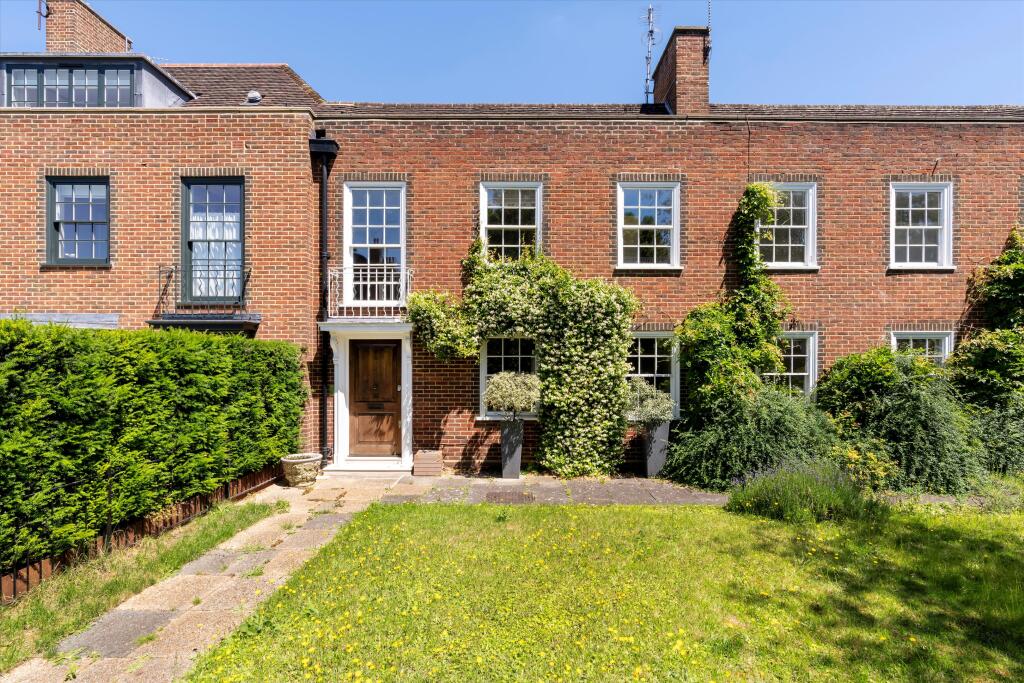
House for sale, 146 m²
London
2 bedrooms·2 bathrooms
4.606.951 €
31.555 €/m²
Listed Sep 11, 2026
About this listing
Situated behind a west-facing garden, this is a beautifully presented house arranged over two above-ground floors, offering an appealing balance of lateral living space and natural light.
The ground floor is centred around a generous reception room extending to approximately 24 ft, characterised by strong ceiling heights and excellent natural light from both aspects. This space flows seamlessly into a well-proportioned kitchen and dining room to the rear, where extensive glazing and rooflights draw daylight deep into the plan and open directly onto the landscaped garden, creating a natural continuation of the living space.
The garden has been thoughtfully landscaped to provide a pretty private setting, ideal for entertaining, with a secondary access point from the private road with a small parking space — an increasingly valuable feature in this location.
Additional accommodation on the ground floor includes a good-sized study, utility room and WC, allowing for flexible day-to-day living.
Upstairs, the principal bedroom has an en suite bathroom with a bathtub and separate shower, enjoying excellent proportions and natural light.
A further well-sized bedroom with an en suite is also arranged on this level. The layout is particularly efficient, maximising usable space throughout the house.
The house is situated just south of the Fulham Road, within immediate reach of the amenities and restaurants of both the Fulham Road and King’s Road. Chelsea Green is a short walk away, providing a village-like setting with independent shops and cafés, while the wider neighbourhood offers a highly regarded mix of local and international conveniences.
What's included
Garden
Parking
Key Stats
Key Stats
TypeTerraced house
Living Area146 m²
Bedrooms2
Bathrooms2
HeatingAsk Agent
Location
Map loading soon
Neighborhood data on demand
Nearby essentials will load when this section comes into view.
Listed on
Mortgage calculator
Estimated monthly payment
22.812 €/mo
Down payment10 % · 460.695 €
460.695 €4.146.256 € loan
Term
Total repayable6.843.458 €
Interest rate4.40 %
Representative estimate · Landomo is not a mortgage broker. · Rates updated April 2026