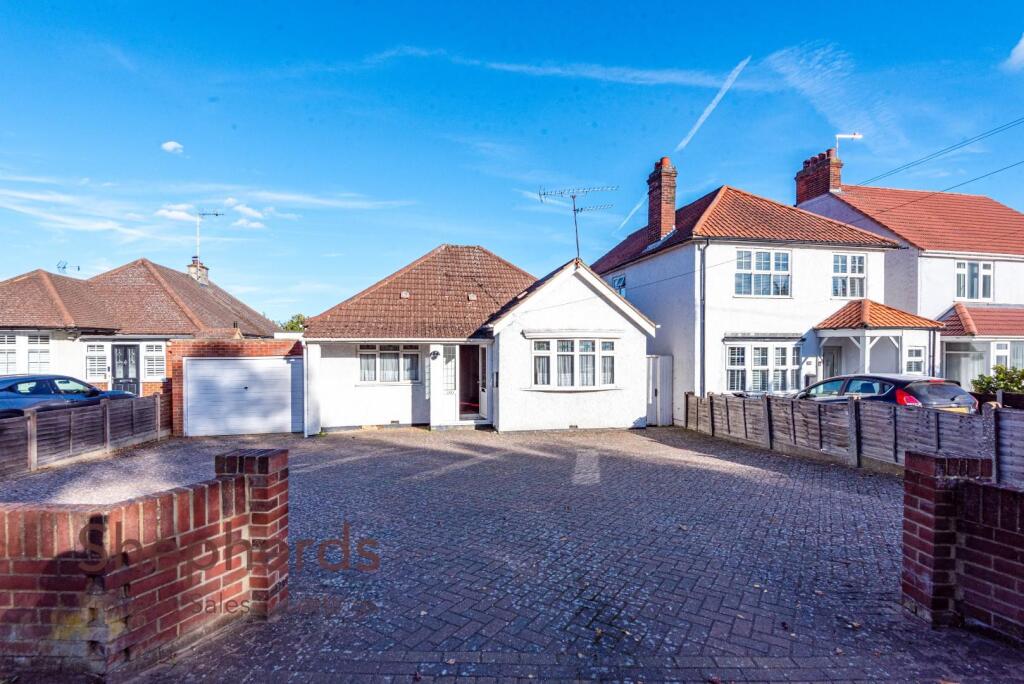
House for sale, 128 m²
Hoddesdon, High Leigh Garden Village
2 bedrooms·1 bathroom
770.273 €
6.018 €/m²
Listed Oct 13, 2026
About this listing
This charming well proportioned rarely available Detached Bungalow is located on Ware Road, and occupies an approximate fifth of an acre plot with a delightful well stocked and neatly tended rear garden, plus a generous own frontal drive way offering off street parking facilities that could accommodate up to five/six vehicles, along with a attached Garage for additional storage or secure parking.
The property has been in the same family ownership for some years and really does offer excellent potential for extension, and for purchasers whom wishing to design and create an ideal family home for themselves.
The well proportioned accommodation offers: Entrance Hall, Cloakroom, Two Double Bedrooms, Large Living / Dining Room with delightful garden views through the Conservatory to rear, Separate T.V. / Family Room, Good size Kitchen, Bathroom, Gas central heating and Double glazing.
Located just to the North of Hoddesdon Town centre and its excellent choice of independent shops, an array of supermarkets, restaurants, transport and leisure facilities, twice weekly out door market and vibrant town center culture.
In summary, this delightful Detached Bungalow presents a wonderful opportunity for anyone seeking to create a dream home in a desirable location, with its spacious living areas, ample parking and charming gardens and huge potential, it is a property not to be missed.
# Mains gas, mains electricity, mains drainage and water are all connected
Entrance Porch - 1.50m x 1.02m (4'11 x 3'4) -
Entrance Hall - 5.00m x 1.07m widening to 1.30m (16'5 x 3'6 wideni -
Cloakroom - 1.70m x 1.30m (5'7 x 4'3) -
Living/ Dining Room - 6.78m x 5.92m shape narrowing 3.20m (22'3 x 19'5 s -
Conservatory/ Leanto - 3.71m x 2.11m (12'2 x 6'11) -
Tv/ Family Room - 3.78m x 3.43m (12'5 x 11'3) -
Kitchen - 4.39m x 2.62m (14'5 x 8'7) -
Bedroom One - 4.01m x 3.45m (13'2 x 11'4) -
Bedroom Two - 3.66m x 3.35m (12' x 11') -
Bathroom - 2.34m x 1.83m (7'8 x 6) -
Garage Attached At Side - 6.86m x 2.62m widening to 3.23m (22'6 x 8'7 wideni -
Driveway To Front Parking For 4 To 6 Cars - parking for 1.22m to 1.83m cars (parking for 4 to -
Rear Garden -
What's included
Garden
Parking
TypeDetached house
Living Area128 m²
Bedrooms2
Bathrooms1
HeatingGas Central
MunicipalityHoddesdon
Location
Map loading soon
Neighborhood data on demand
Nearby essentials will load when this section comes into view.
Listed on
Mortgage calculator
Estimated monthly payment
3.814 €/mo
Down payment10 % · 77.027 €
77.027 €693.246 € loan
Term
Total repayable1.144.213 €
Interest rate4.40 %
Representative estimate · Landomo is not a mortgage broker. · Rates updated April 2026