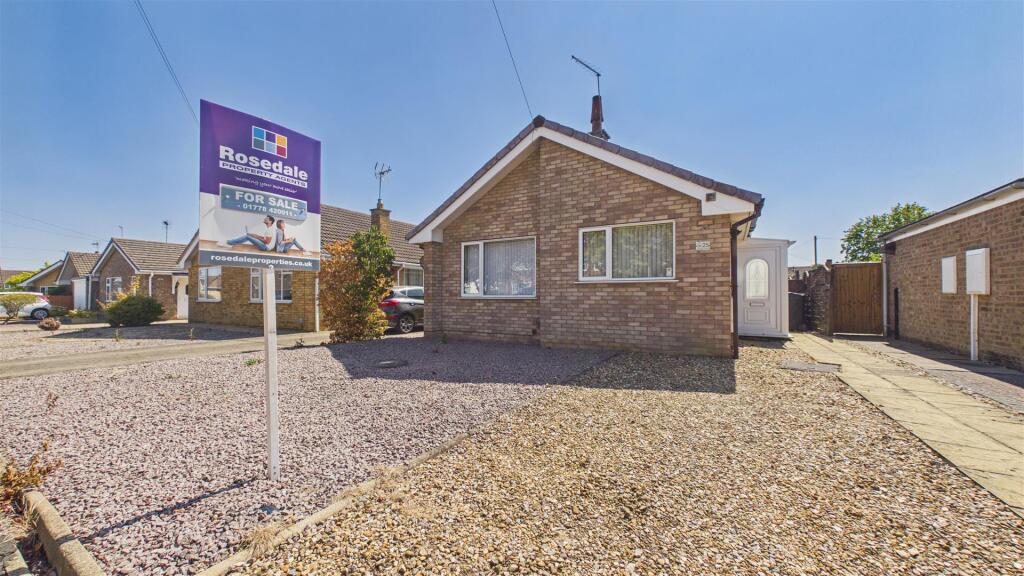
House for sale
Peterborough
2 bedrooms·1 bathroom
289.188 €
Listed Oct 4, 2026
About this listing
Rosedale Property Agents are delighted to present this charming bungalow tucked away in a sought-after cul-de-sac on the western side of Bourne.
Ideally located within easy reach of Bourne Woods and local amenities, properties of this type and in this area rarely become available - early interest is strongly advised.
The accommodation has been recently redecorated throughout as well as all carpets cleaned and has a UPVC porch to the side entrance hall, a front-facing kitchen with a free standing fridge and washing machine, a comfortable lounge, two bedrooms and a shower room.
Externally the property benefits from driveway parking to the front and a low-maintenance rear garden.
"Everyone loves a bungalow!"
Entrance Porch - UPVC half glazed door to front and tiled flooring.
Entrance Hall - UPVC door to side, radiator, cupboard housing boiler and loft access.
Kitchen - 10' 5" x 8' 10" (3.17m x 2.69m) (approx.) Fitted with a range of base and eye level units, stainless steel sink unit, integrated oven, hob, extractor fan, free standing washing machine, free standing fridge, breakfast bar, radiator and UPVC window to side and front.
Lounge - 16' 5" x 9' 8" (5.00m x 2.95m) (approx.) UPVC window to front, electric fireplace and radiator.
Bedroom One - 12' 8" x 9' 8" (3.86m x 2.95m) (approx.) UPVC window to rear and radiator.
Bedroom Two - 9' 5" x 8' 11" (2.87m x 2.72m) (approx.) Sliding doors to garden and radiator.
Shower Room - Fitted with a three piece suite comprising WC, wash hand basin and shower cubicle with electric shower, part tiled walls, radiator and UPVC window to side.
Outside - The rear garden is gravelled with paved patio, shed, gated side access and enclosed by fencing. There is a gravel driveway with off road parking and paving to the front.
What's included
Garden
Parking
TypeDetached house
Bedrooms2
Bathrooms1
Energy ClassD
HeatingGas Central
Location
Map loading soon
Neighborhood data on demand
Nearby essentials will load when this section comes into view.
Listed on
Mortgage calculator
Estimated monthly payment
1.432 €/mo
Down payment10 % · 28.919 €
28.919 €260.269 € loan
Term
Total repayable429.578 €
Interest rate4.40 %
Representative estimate · Landomo is not a mortgage broker. · Rates updated April 2026