House for sale
Shanklin, Isle of Wight
4 bedrooms·2 bathrooms
499.806 €
Listed Aug 21, 2026
About this listing
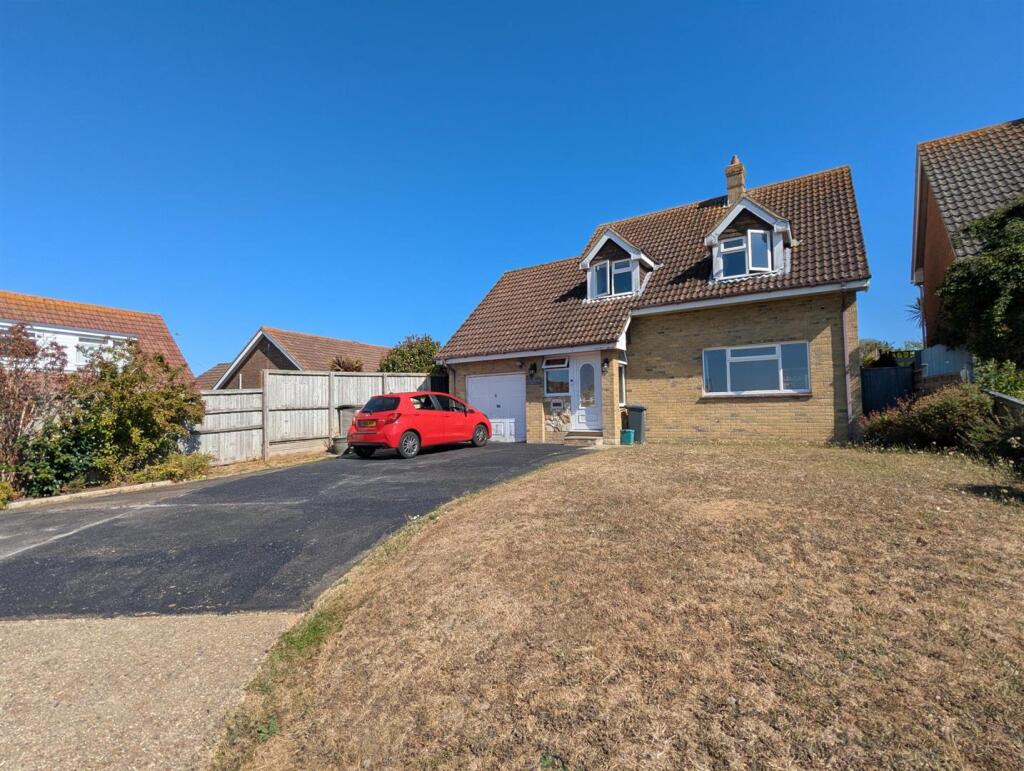
A spacious 4/5 bedroom detached house situated in a sought after location at the end of a small quiet cul-de-sac but is about 1 mile from Shanklin Town Centre and a little further to the lovely sandy beaches of Shanklin. The well presented accommodation which was extended in the mid 90's to provide a great Garden room to the rear and Master bedroom with en-suite and dressing area. The property is warmed by gas fired central heating, replacement uPVC doors and windows, ample off road parking leading to a garage. Outside the property has stunning enclosed mature rear gardens that features a swimming pool (that will require some attention) and summer house. To fully appreciate the accommodation, we would recommend an internal viewing. It comprises:-
Porch -
Entrance Hall - 2.74m x 1.85m (9' x 6'1) -
Lounge - 4.78m x 3.73m (15'8 x 12'3) -
Dining Room - 2.87m x 2.39m (9'5 x 7'10) -
Garden Room / Bedroom 5 - 4.80m x 2.97m (15'9 x 9'9) -
Kitchen / Diner - 3.86m reducing to 2.87m x 4.22m (12'8 reducing to -
Utility Room - 1.75m x 1.65m (5'9 x 5'5) -
Cloakroom Wc -
Garage - 5.13m x 2.77m (16'10 x 9'1) -
First Floor - Landing -
Bedroom 1 - 4.80m x 2.97m (15'9 x 9'9) -
Dressing Room - 2.90m x 2.29m (9'6 x 7'6) -
En-Suite - 1.93m x 1.83m (6'4 x 6') -
Bedroom 2 - 3.56m x 3.28m (11'8 x 10'9) -
Bedroom 3 - 5.13m x 2.77m (16'10 x 9'1) - door to under eves storage area
Bedroom 4 - 2.44m x 2.08m plus recess (8' x 6'10 plus recess) -
Bathroom - 2.39m x 2.06m (7'10 x 6'9) -
Outside - The front of the property is mainly laid to lawn with a driveway providing ample off road parking leading to the garage.
ENCLOSED REAR GARDEN The lower level is a patio terrace area. Steps leading to the upper area which features a sunken open swimming pool measuring approximately 11’4 x 22’10 which needs some repair works. POOL HOUSE with sand filter that cleans the swimming pool water. There is also a sub division that can provide a changing room. The rear area is a Workshop/Store with outside water tap. The remainder of the enclosed rear garden is mainly laid to lawn with well stocked shrub borders. Timber Storage Shed and Summer House with power points 11’10 x 9’11 (3.62m x 3.03m). To the end area of the garden, there is an additional Timber Shed and Greenhouse.
Tenure - Freehold -
Services - All Mains Available -
Council Tax Band - E -
What's included
Garden
Parking
Pool
Bedrooms4
Bathrooms2
HeatingAsk Agent
MunicipalityShanklin
Location
Map loading soon
Neighborhood data on demand
Nearby essentials will load when this section comes into view.
Listed on
Mortgage calculator
Estimated monthly payment
2.475 €/mo
Down payment10 % · 49.981 €
49.981 €449.825 € loan
Term
Total repayable742.443 €
Interest rate4.40 %
Representative estimate · Landomo is not a mortgage broker. · Rates updated April 2026