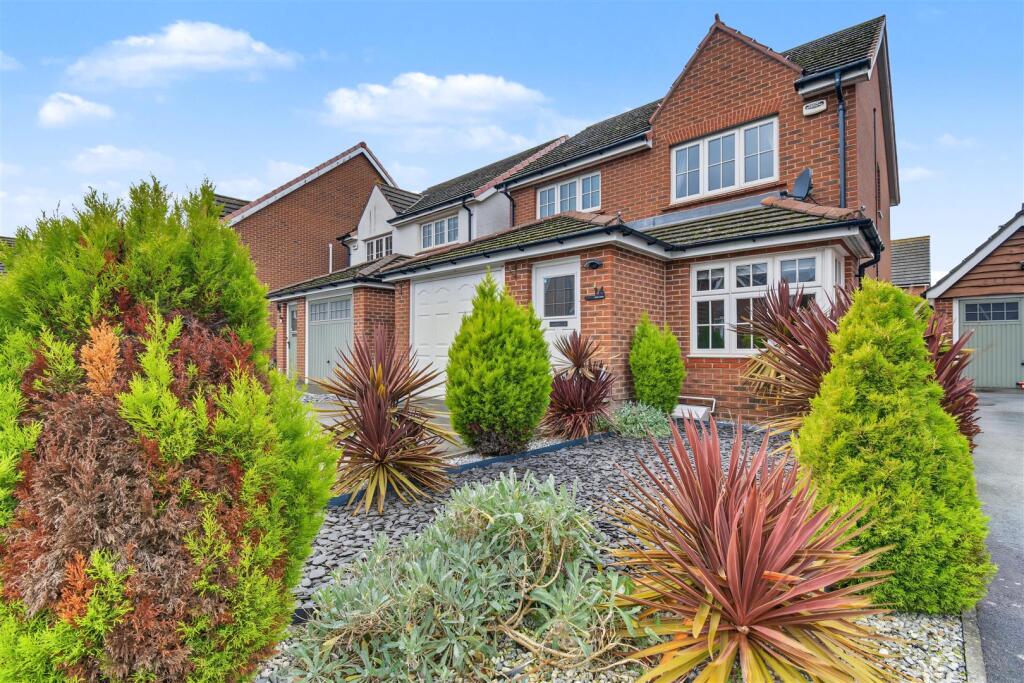
House for sale
Grimsby, Scartho Top
3 bedrooms·2 bathrooms
257.747 €
Listed Nov 5, 2026
About this listing
An immaculate three bedroom detached home with a real show-home feel, tucked away at the head of a quiet cul-de-sac within the popular Scartho Top development. Boasting spacious accommodation, an en-suite, integral garage, driveway parking and a generous low-maintenance rear garden. Offered with NO ONWARD CHAIN!
Description - An absolutely stunning three bedroom detached home, presented in immaculate, show-home condition throughout! Offering an abundance of space and a wonderful brand-new-home feel, this beautiful property occupies a fantastic position at the head of a quiet cul-de-sac within the ever-popular Scartho Top development.
The accommodation is spacious, stylish and beautifully maintained, featuring a generously sized yet wonderfully cosy lounge, a convenient downstairs WC and a fabulous kitchen diner with selected integrated appliances and double doors opening onto the rear garden. A handy utility cupboard with plumbing provides additional practicality.
Upstairs, there are three excellent-sized bedrooms, with the principal bedroom enjoying its own en-suite shower room and the third bedroom benefiting from fitted wardrobes, alongside a family bathroom.
Externally, the property continues to impress with an integral garage, driveway parking for two vehicles and a generously sized yet low-maintenance rear garden, complete with a useful side access gate.
Beautifully presented from top to bottom, this really is a home you can move straight into and enjoy! Offered with NO ONWARD CHAIN, early viewing is highly recommended to appreciate the space, quality and fantastic condition on offer!
Entrance Hallway -
Lounge - 3.31m x 4.54 (10'10" x 14'10") -
Downstairs W.C - 1.10m x 1.89m (3'7" x 6'2") -
Utility Cupboard -
Kitchen Dining Room - 5.63m x 2.77m (18'5" x 9'1") -
First Floor Hallway -
Bedroom One - 3.50m x 2.96m (11'5" x 9'8") -
Ensuite - 1.00m x 2.53m (3'3" x 8'3") -
Bedroom Two - 3.52m x 2.82m (11'6" x 9'3") -
Bedroom Three - 2.81m x 1.97m (9'2" x 6'5") -
Family Bathroom - 1.98m x 2.56m (6'5" x 8'4") -
Garage -
What's included
Garden
Garage
Bedrooms3
Bathrooms2
HeatingGas Central
MunicipalityGrimsby
Location
Map loading soon
Neighborhood data on demand
Nearby essentials will load when this section comes into view.
Listed on
Mortgage calculator
Estimated monthly payment
1.276 €/mo
Down payment10 % · 25.775 €
25.775 €231.972 € loan
Term
Total repayable382.873 €
Interest rate4.40 %
Representative estimate · Landomo is not a mortgage broker. · Rates updated April 2026