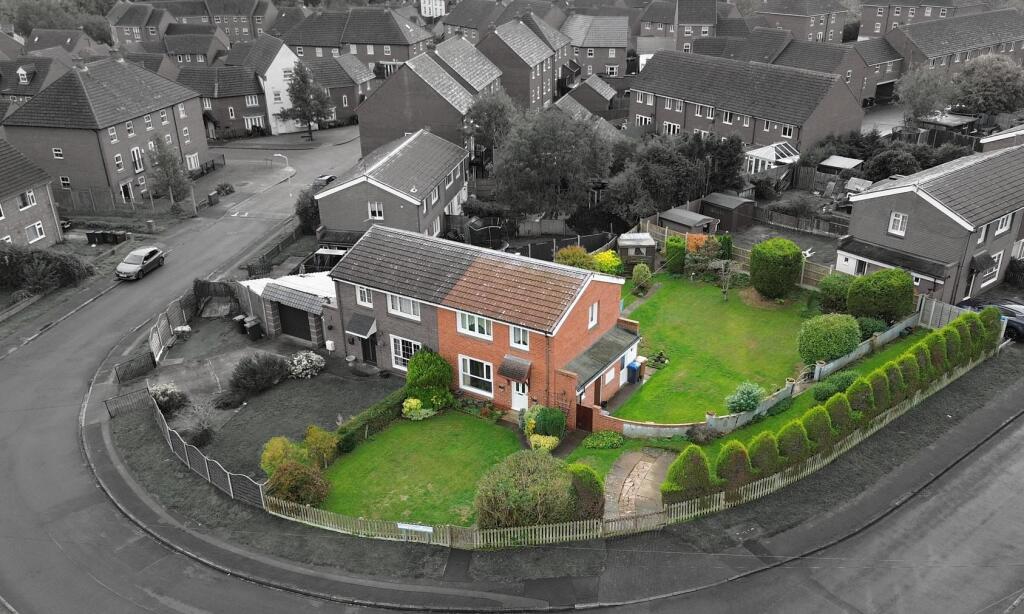
House for sale
Hinckley and Bosworth, Earl Shilton
3 bedrooms·1 bathroom
299.190 €
Listed Nov 2, 2026
About this listing
Impressive three bedroom, steel framed, semi detached home on a large corner plot with potential for extensions or development (STPP). Popular and convenient location within walking distance of the village centre including shops, schools, doctors surgery, bus service, parks, restaurants, public houses and with good access to major road links. Well presented and benefiting from gas central heating and UPVC SUDG. Spacious accommodation offers entrance hallway, lounge, kitchen diner, side entry and separate WC. Three good sized bedrooms and bathroom. Good sized front garden and extensive side and rear gardens with driveway.
Tenure - Freehold
Council Tax Band A
Accommodtion - UPVC SUDG front door to
Entrance Hallway - With stairway to the first floor, radiator. Door to the under stairs cupboard housing the fuse box. Door to the
Lounge To Front - 4.24 x 3.76 (13'10" x 12'4") - With radiator, thermostat for the central heating system, ceiling rose, coving to ceiling and archway through to
Dining Kitchen To Rear - 6.40 x 2.61 (20'11" x 8'6") -
Kitchen Area - With a range of floor standing fitted kitchen units with roll edge working surfaces above and inset stainless steel drainer sink with hot and cold tap. Space for a freestanding cooker and under counter space for a washing machine. Further range of matching wall cupboard units and one full height cupboard unit. Laminate tiled flooring.
Dining Area - With UPVC SUDG sliding door to the rear garden and radiator.
Inner Hallway To Side - With wooden and glazed door to the rear garden. Door to
Separate Wc - 1.27 x 0.86 (4'1" x 2'9") - With low level WC and wall mounted Worcester gas combination boiler.
First Floor Landing - With loft access and smoke alarm. White panelled interior door to
Bedroom One To Front - 3.67 x 3.66 max (12'0" x 12'0" max ) - With a range of built in wardrobes and radiator.
Bedroom Two To Rear - 2.62 x 4.12 (8'7" x 13'6") - With a built in double cupboard and radiator.
Bedroom Three To Front - 2.62m x 2.06m (8'7" x 6'9") - With radiator.
Bathroom To Rear - 2.16 x 1.69 (7'1" x 5'6") - With panelled bath with hot and cold tap, low level WC, wall mounted sink unit with cupboard beneath. Inset ceiling spotlights and radiator.
Outside - The property is nicely situated set well back from the road on a large corner plot, the front garden is principally laid with surrounding borders and a slabbed pathway leading to the rear garden. Double timber gates lead to a slabbed driveway. A pedestrian gate offers access to the remainder of the rear garden which is principally laid to lawn with surrounding borders and a feature wall. The large gardens offers potential for extensions or development (subject to planning permission). Outside lighting and tap.
What's included
Garden
Parking
TypeSemi-detached house
Bedrooms3
Bathrooms1
HeatingAsk Agent
MunicipalityHinckley and Bosworth
Location
Map loading soon
Neighborhood data on demand
Nearby essentials will load when this section comes into view.
Listed on
Mortgage calculator
Estimated monthly payment
1.481 €/mo
Down payment10 % · 29.919 €
29.919 €269.271 € loan
Term
Total repayable444.436 €
Interest rate4.40 %
Representative estimate · Landomo is not a mortgage broker. · Rates updated April 2026