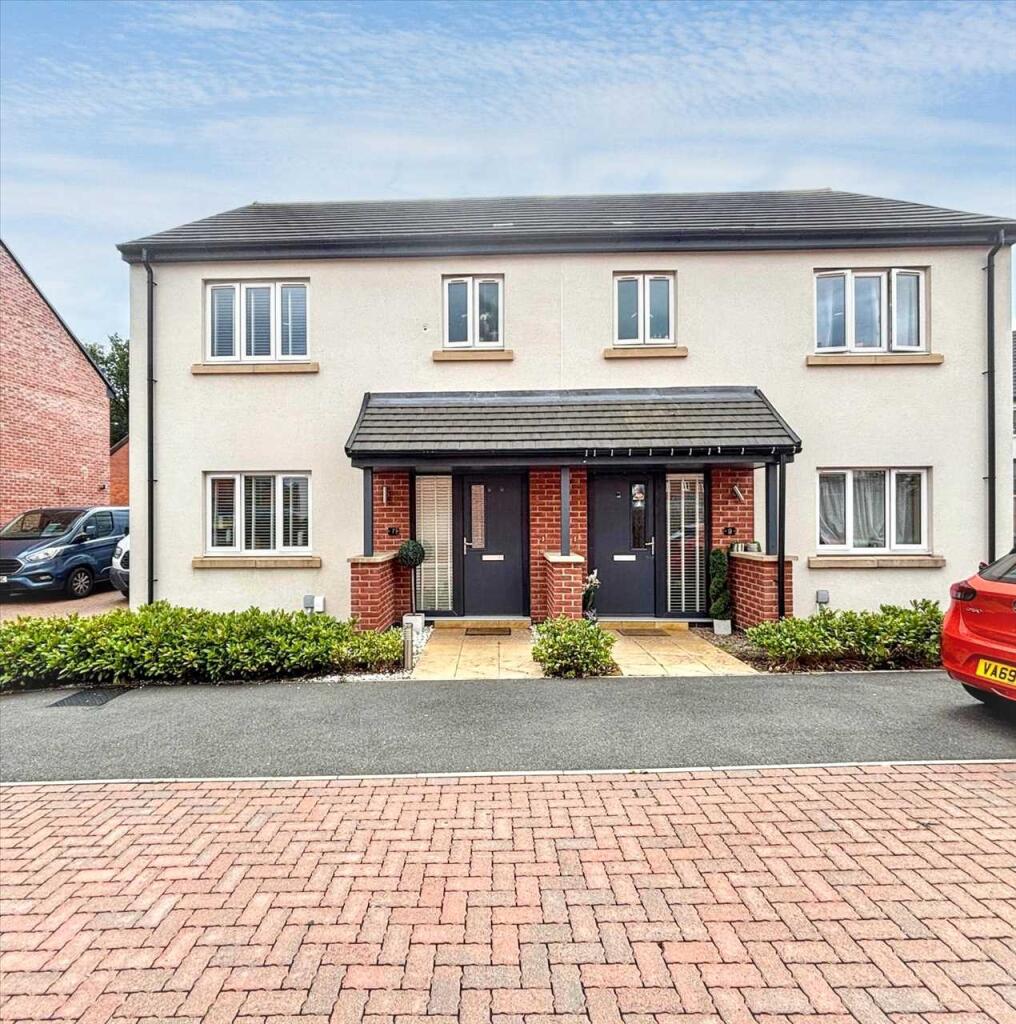
House for sale
Ashfield, Annesley CP
3 bedrooms·2 bathrooms
304.546 €
Listed Aug 29, 2026
About this listing
This stunning three-bedroom home is one not to be missed!
Beautifully presented throughout and finished to a high standard, this impressive property offers stylish and contemporary living in a highly desirable location. Upon entering, you are greeted by a stunning entrance hallway, setting the tone for the quality and presentation found throughout the home. The beautifully decorated lounge provides a warm and inviting space to relax and unwind, while the stylish WC adds a practical touch to the ground floor. The heart of the home is undoubtedly the modern dining kitchen, featuring a superb range of contemporary units, side-by-side ovens and ample space for dining and entertaining. French doors open directly onto the enclosed garden, creating a wonderful connection between the indoor and outdoor living spaces. To the first floor are three beautiful bedrooms, providing excellent accommodation for families, guests or those looking to create a home office. The floor is completed by a family bathroom and a well-appointed en-suite, adding further convenience and privacy. Externally, the property benefits from an enclosed garden, perfect for relaxing, entertaining or enjoying outdoor family time, together with a driveway to the side elevation providing valuable off-road parking. Located within easy reach of excellent transport links, including the M1 motorway, the property is ideally placed for commuters. There are also a range of good local amenities nearby, while beautiful walks are close at hand for those who enjoy the outdoors. This is a truly impressive home and one not to be missed. We are confident you won't be disappointed!
Lounge 3.31m (10' 10") x 4.35m (14' 3")
The lounge offers a comfortable place to relax.
WC 0.82m (2' 8") x 1.71m (5' 7")
Kitchen 5.43m (17' 10") x 3.00m (9' 10")
The modern and stylish kitchen boasts side by side ovens, hob, extractor fan, integrated appliances, plenty of work space, room for family dining and French doors leading out to the enclosed rear garden.
Bedroom one 3.33m (10' 11") x 2.79m (9' 2")
Bedroom one offers style and elegance in abundance and its own private bathroom.
En-suite 2.06m (6' 9") x 1.55m (5' 1")
Comprising of shower cubicle, vanity wash unit and WC.
Bedroom two 3.20m (10' 6") x 2.66m (8' 9")
Bedroom two is beautifully presented and located to the rear elevation.
Bedroom three 2.08m (6' 10") x 2.53m (8' 4")
Bedroom three is beautifully presented and located to the rear elevation.
Family bathroom 1.87m (6' 2") x 1.91m (6' 3")
The family bathroom serves bedrooms one and two and comprises of bath with shower above, vanity wash unit and WC.
Landing 3.15m (10' 4") x 1.23m (4' 0")
What's included
Parking
Key Stats
Key Stats
TypeSemi-detached house
Bedrooms3
Bathrooms2
HeatingAsk Agent
MunicipalityAshfield
Location
Map loading soon
Neighborhood data on demand
Nearby essentials will load when this section comes into view.
Listed on
Mortgage calculator
Estimated monthly payment
1.508 €/mo
Down payment10 % · 30.455 €
30.455 €274.091 € loan
Term
Total repayable452.391 €
Interest rate4.40 %
Representative estimate · Landomo is not a mortgage broker. · Rates updated April 2026