House for sale
Merriott, Somerset
2 bedrooms·1 bathroom
247.750 €
Listed Oct 5, 2026
About this listing
**The property is a Discounted Open Market Property and is subject to Somerset Council approval**
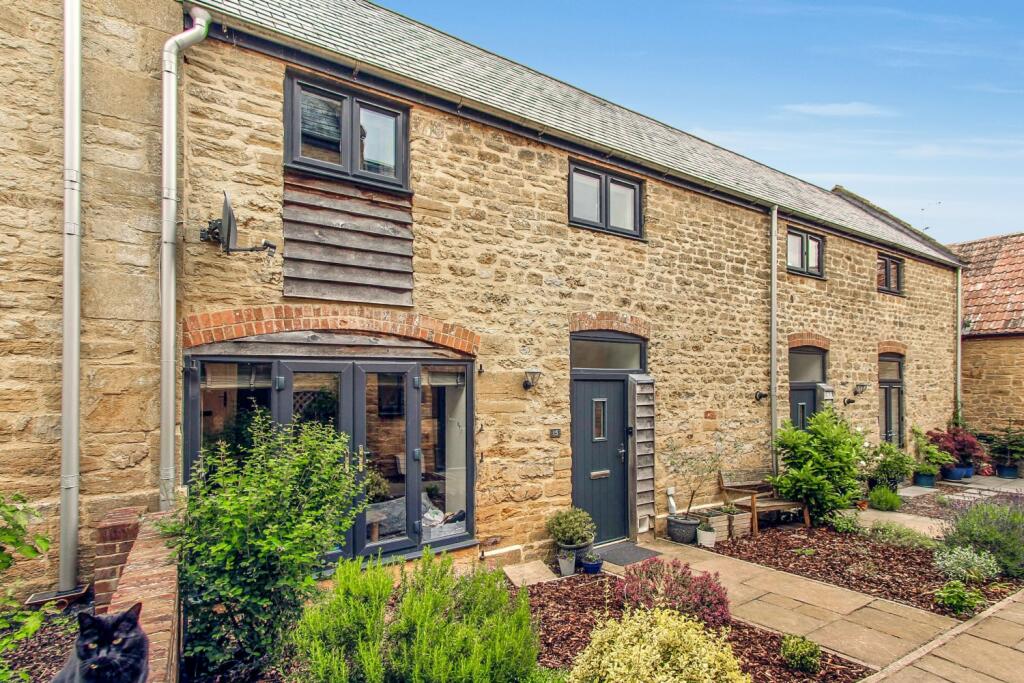
Tucked away in the peaceful village of Merriott, this stunning two-bedroom barn conversion (completed in 2018) blends modern design with countryside charm. Finished to a high specification throughout, the property offers stylish, low-maintenance living in a desirable rural setting with the added benefit of allocated parking.
Step inside to a beautifully presented open-plan kitchen and living area, perfect for both entertaining and everyday family life. The sleek, contemporary kitchen flows seamlessly into a bright and spacious lounge, creating a warm and welcoming heart to the home.
Upstairs, you'll find two generously sized double bedrooms and a modern family bathroom, while a convenient downstairs WC also serves as a utility area—ideal for busy households.
Located in a quiet yet well-connected village, Merriott offers a strong sense of community with a local primary school, preschool, village shop, and pharmacy all within walking distance. The nearby town of Crewkerne, with its additional amenities and mainline rail links, is just a short drive away.
Whether you're a professional couple or a small family, this unique home offers the perfect balance of contemporary comfort and countryside living.
There is an annual service charge which is currently £185.07 and contributes towards the upkeep of the communal areas such as the paths.
Material Information Part B
Property type - 2 bedroom terraced barn conversion
Construction type - Standard
Number and type of rooms - refer to listing details and floorplan
Heating - Gas fired combi boiler located in cupboard at the bottom of the stairs
Electricity supply - Mains
Water supply - Mains
Sewerage - Mains
Broadband - Ultrafast at 1000 mbps download and 1000 mbps upload available as stated by Ofcom
Mobile signal - EE 76%, Vodafone 71%, Three 72% and 02 61% is likely as stated by Ofcom
Parking - Allocated parking in separate parking area
Material Information Part C
Flood and erosion risk - Very Low - Information sourced from the Environment agency website.
Planning permission and development proposals - Planning permission has been granted for 2 houses on the estate which is not within view of the property.
Listed property - No
Private rights of way - No
Public rights of way - No
Property accessibility and adaptations - No measures adopted.
Coalfield or mining area - Not applicable.
Other disclosures
Conservation area - Yes
The property is a Discounted Open Market Property and is subject to Somerset Council approval.
The property is subject to a Section 106 Legal Agreement with eligibility criteria assessed by Somerset Council. The local area connection and financial criteria do not currently apply as the property has been on the market for 6 months, however these will need to be adhered to for future sales.
Open Plan Living Room / Kitchen
7.7m x 4.9m - 25'3" x 16'1"
Kitchen Area with wooden fronted wall, base and drawer units with integrated dishwasher, washing machine and fridge/ freezer. Built-in electric oven and separate gas hob with cooker hood over, built-in microwave and 1.5 stainless steel sink unit. Living Area with full-length windows to front, allowing lots of natural light to enter. Good-sized hallway from front, ideal for shelving units or book cases. Cupboard to the bottom of the stairs housing the boiler and underfloor heating controls and door into Utility Room.
Utility
Great use of space with space for washing machine and dryer with wooden worktop over, low-level WC and wash hand basin. Very spacious storage cupboard making fantastic use of the void.
Bedroom 1
4.4m x 3.7m - 14'5" x 12'2"
Very spacious room with ample room for bed and furniture. Double-glazed window to front with radiator and carpeted flooring.
Bedroom 2
3.46m x 2.72m - 11'4" x 8'11"
Double with window to front, radiator and carpeted flooring
Bathroom
Modern room with white suite comprises bath with shower over and glass shower screen, wash hand basin and low-level WC. Heated towel radiator and vinyl flooring.
Front Access
The property is part of a private community comprising a selection of attractive converted barns, all built with local Hamstone. At the front of the property is a well kept shrub area with bark chippings.
What's included
Parking
TypeFarmhouse
Bedrooms2
Bathrooms1
HeatingAsk Agent
MunicipalityMerriott
Location
Map loading soon
Neighborhood data on demand
Nearby essentials will load when this section comes into view.
Listed on
Mortgage calculator
Estimated monthly payment
1.227 €/mo
Down payment10 % · 24.775 €
24.775 €222.975 € loan
Term
Total repayable368.024 €
Interest rate4.40 %
Representative estimate · Landomo is not a mortgage broker. · Rates updated April 2026