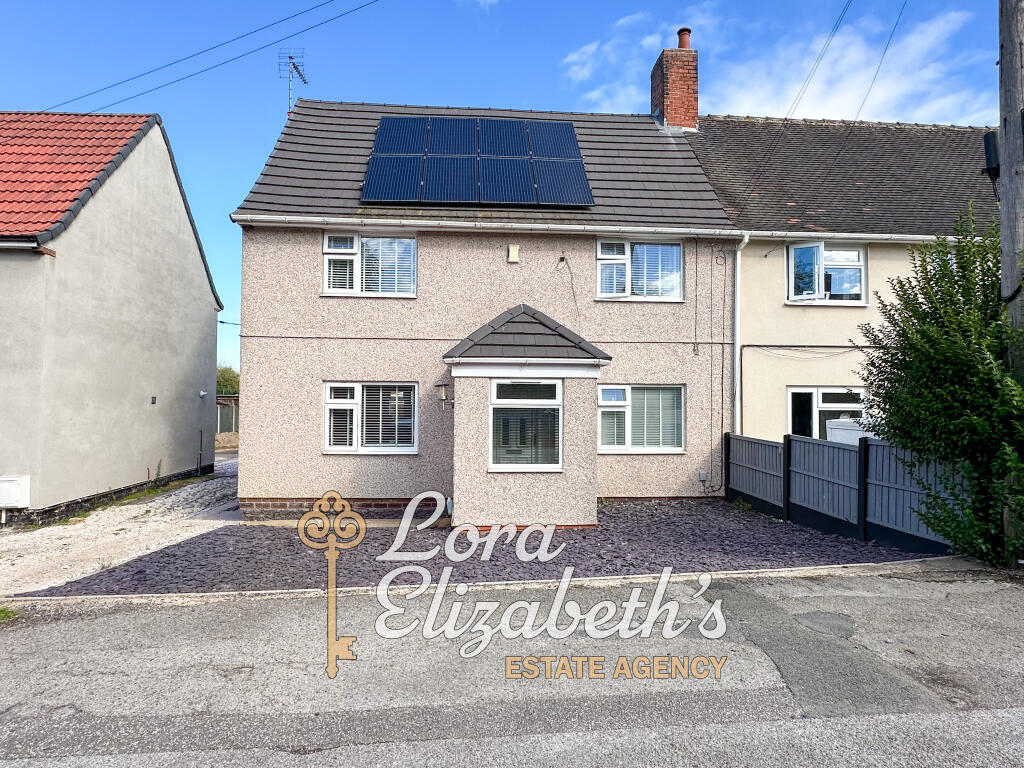
House for sale
Newark and Sherwood, Clipstone
3 bedrooms·1 bathroom
227.933 €
Listed Sep 25, 2026
About this listing
A three bedroom semi detached property. To the ground floor is a porch, lounge, dining room open plan to the kitchen and a utility room. To the first floor are three bedrooms and a bathroom. Outside is a garden, double garage and off street parking.
Hall
Entrance door, stairs leading to the first floor and spotlights to the ceiling.
Lounge | 17’ 10” x 10’ 05”
Double glazed French doors to the rear, double glazed window to the front, coving to the ceiling, electric fire and a radiator.
Kitchen | 15’ 05” x 7’ 06”
Double glazed window to the rear, door to the rear, wall and base units with work surface over, inset 1 ½ sink with mixer tap, integrated drainer into the work surface, inset five ring induction hob with extractor above, integrated oven, microwave and a dishwasher.
Dining Room | 11’ 08” x 9’ 08”
Double glazed window to the front, base units with work surface over and a radiator.
Utility Room | 11’ 01” x 7’ 05”
Double glazed windows to the rear, door to the rear, base units with work surface over, spotlights to the ceiling, plumbing, boiler and a radiator.
Porch
Double glazed windows, entrance door to the side, door leading to the hall, tiled flooring and spotlights to the ceiling.
Landing
Loft access and spotlights to the ceiling.
Bedroom | 13’ 03” x 10’ 07”
Double glazed window to the front, coving to the ceiling and a radiator.
Bedroom | 11’ 08” x 9 ‘09”
Double glazed window to the front, storage cupboard, coving to the ceiling and a radiator.
Bedroom | 12’ 00” x 7’ 05”
Double glazed window to the rear, coving to the ceiling and a radiator.
Bathroom
Two double glazed windows to the rear, bath with mixer tap and wall mounted handheld and rainfall shower heads, vanity wash hand basin with mixer tap, W.C., tiled walls, spotlights to the ceiling, extractor fan and a towel rail.
Garage | 21’ 11” x 17’ 10”
Two up and over doors.
What's included
Garden
Garage
Parking
TypeSemi-detached house
Bedrooms3
Bathrooms1
HeatingDouble Glazing, Gas Central
MunicipalityNewark and Sherwood
Location
Map loading soon
Neighborhood data on demand
Nearby essentials will load when this section comes into view.
Listed on
Mortgage calculator
Estimated monthly payment
1.129 €/mo
Down payment10 % · 22.793 €
22.793 €205.140 € loan
Term
Total repayable338.587 €
Interest rate4.40 %
Representative estimate · Landomo is not a mortgage broker. · Rates updated April 2026